Case Study - Villa Sidonius, Černošice
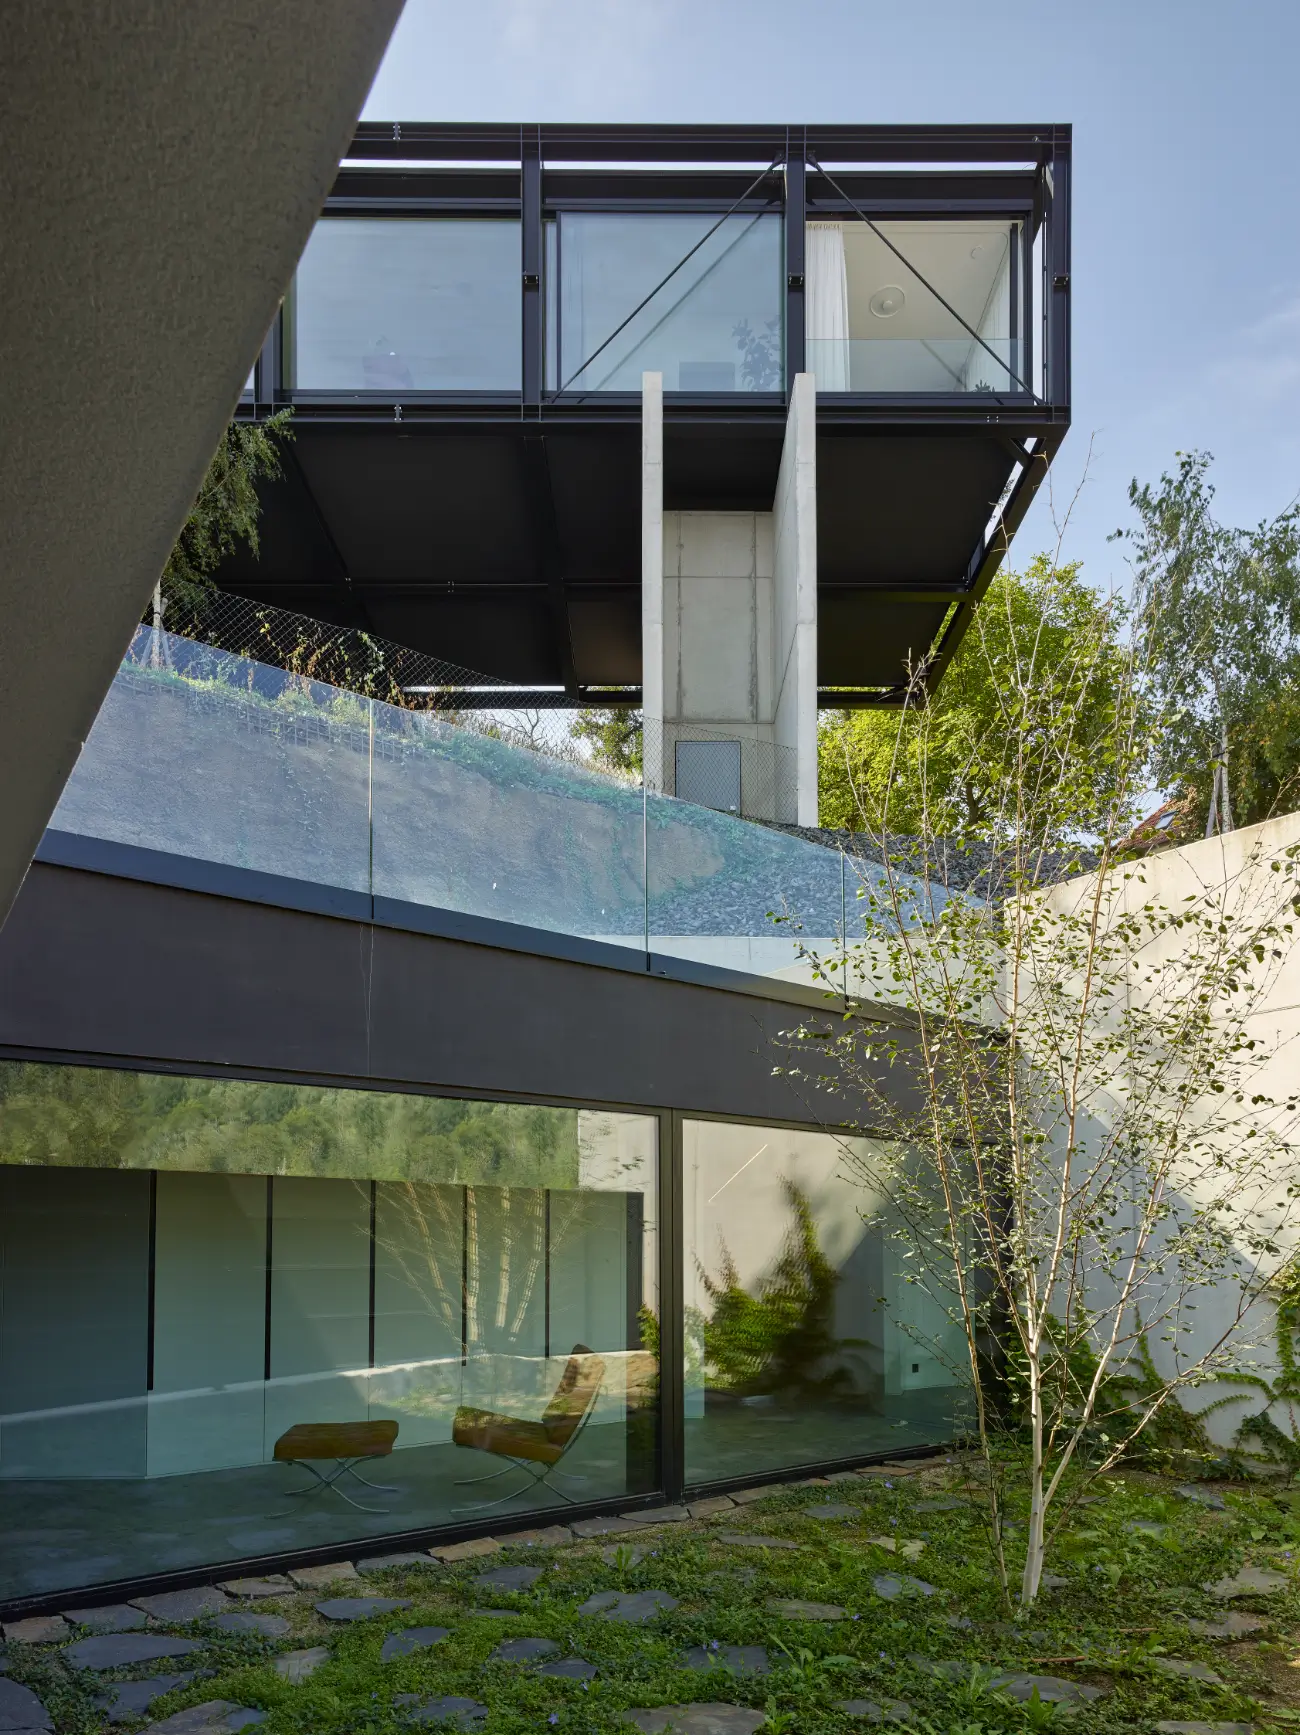
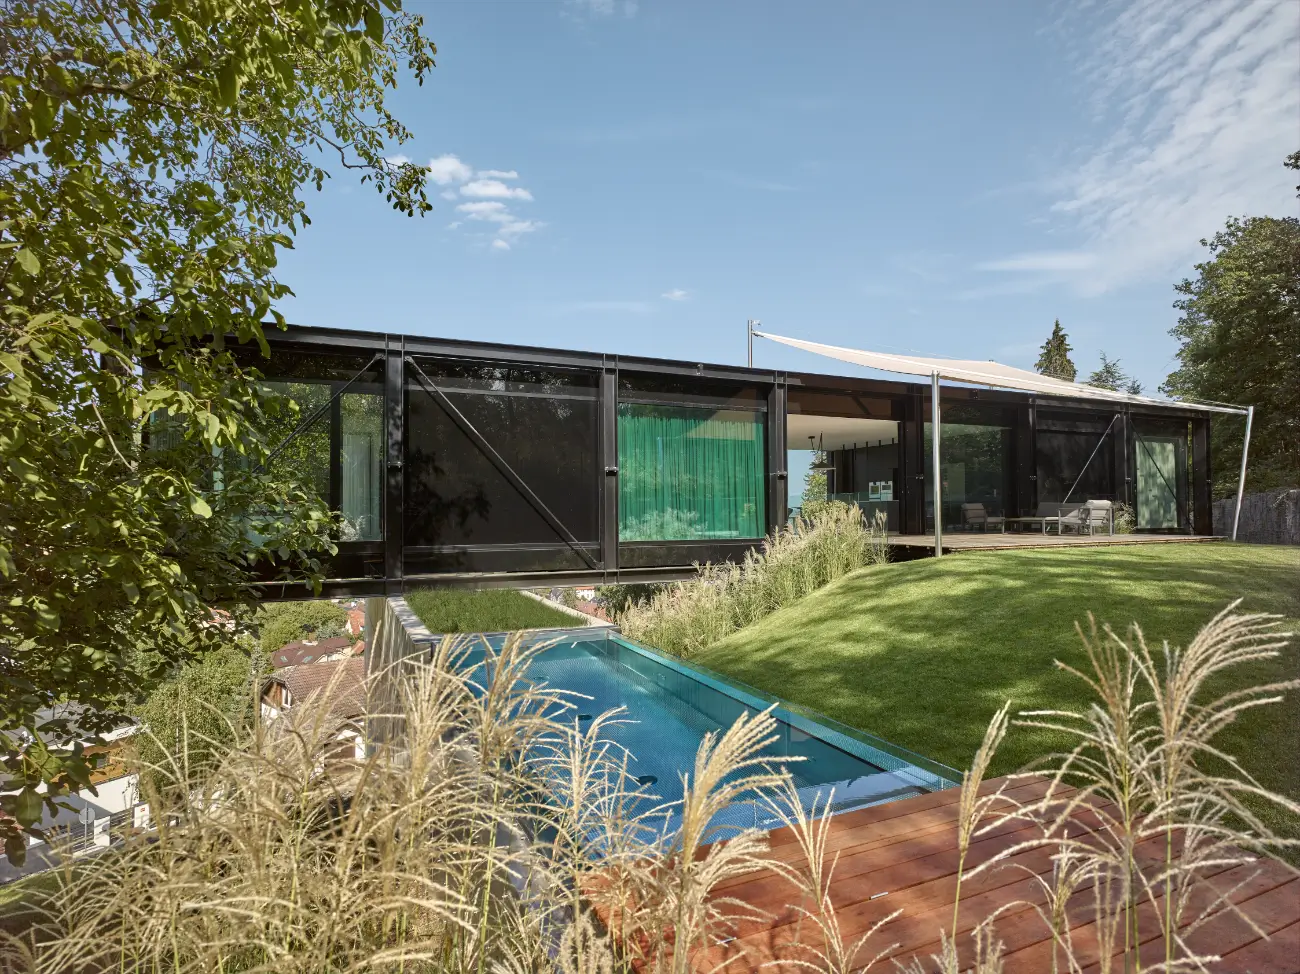
A house that hovers over a steep slope above the Berounka River valley like a footbridge suspended among the treetops. Villa Sidonius by the studio Stempel & Tesař architekti shows how a thoughtful structure, large-format frameless glazing, and sensitive integration into the terrain can transform a challenging plot of land into unique architecture.
Location and context
The plot in the residential district of Černošice lies on a steep northern slope descending into the Berounka river valley. The architects decided not to try to overcome the terrain, but to use it as the fundamental principle of the design. The main living volume is therefore elevated above the slope and slightly rotated relative to the plot boundaries in order to offer the best possible view of the surrounding landscape.
The elevated position brings plenty of daylight and panoramic views that would not be possible to achieve with a traditional positioning of the house into the terrain. The entrance to the main living space leads through an underground tunnel from the garage located in the lowest part of the plot. The lower level also includes separate guest accommodation.
Architectural concept
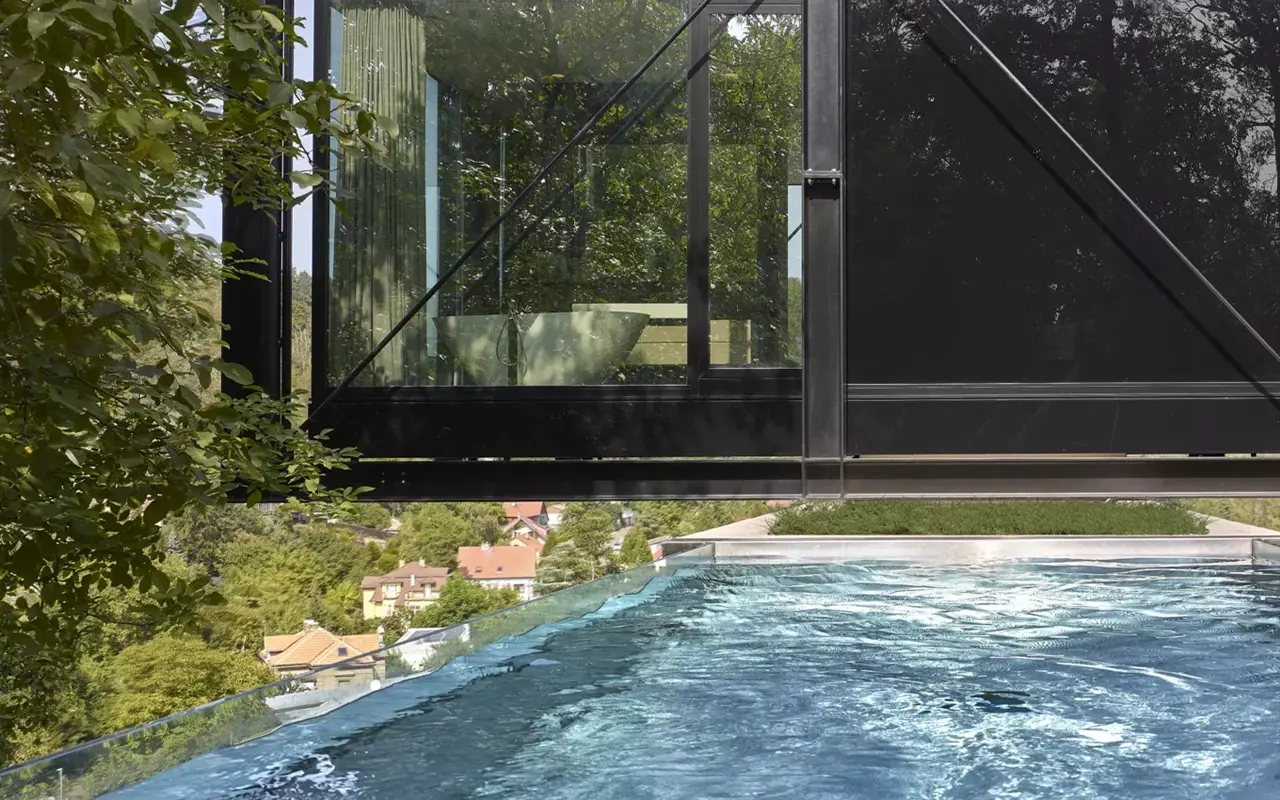
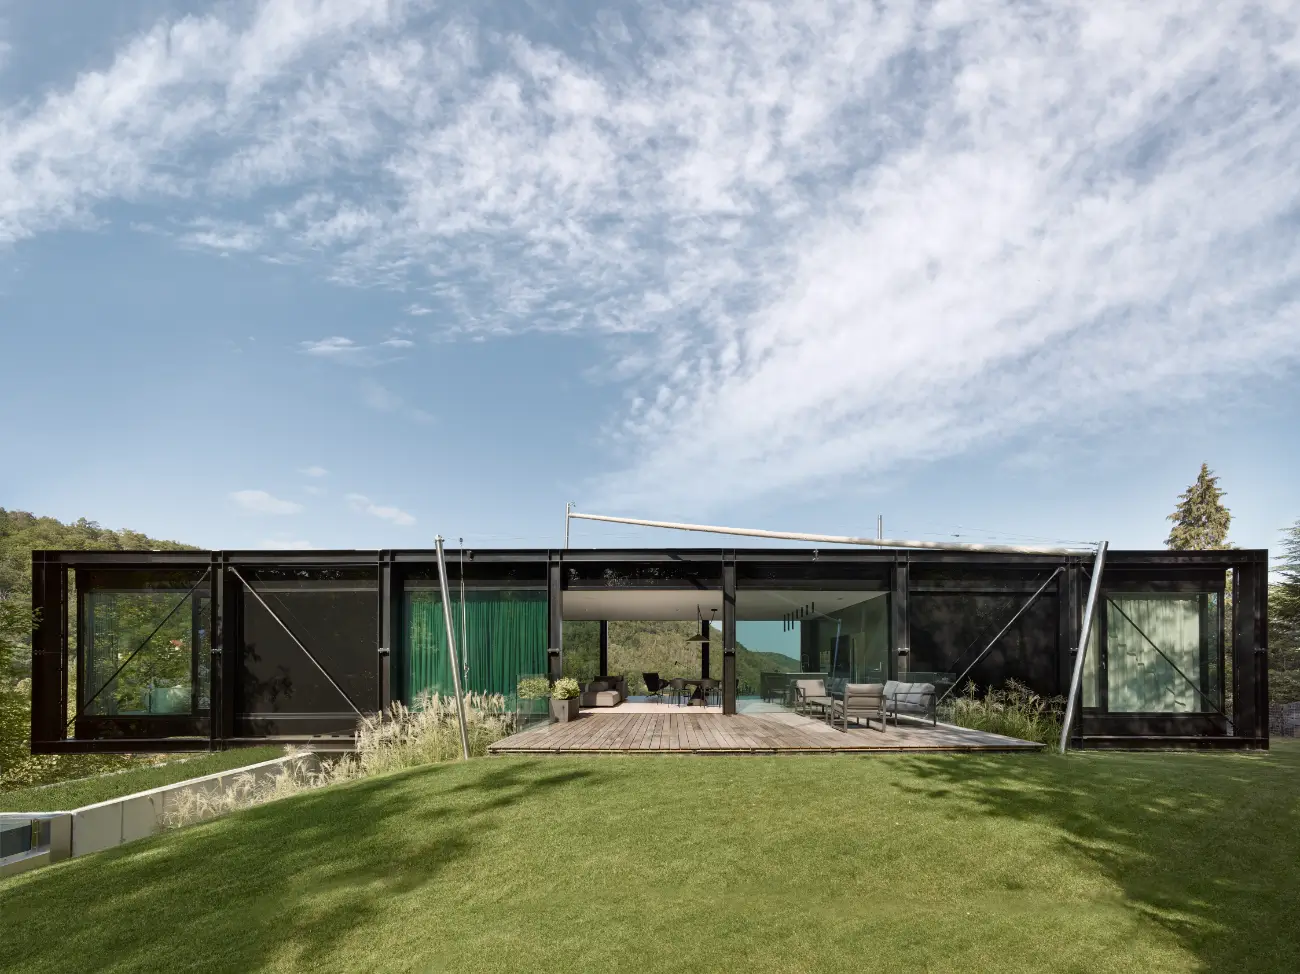
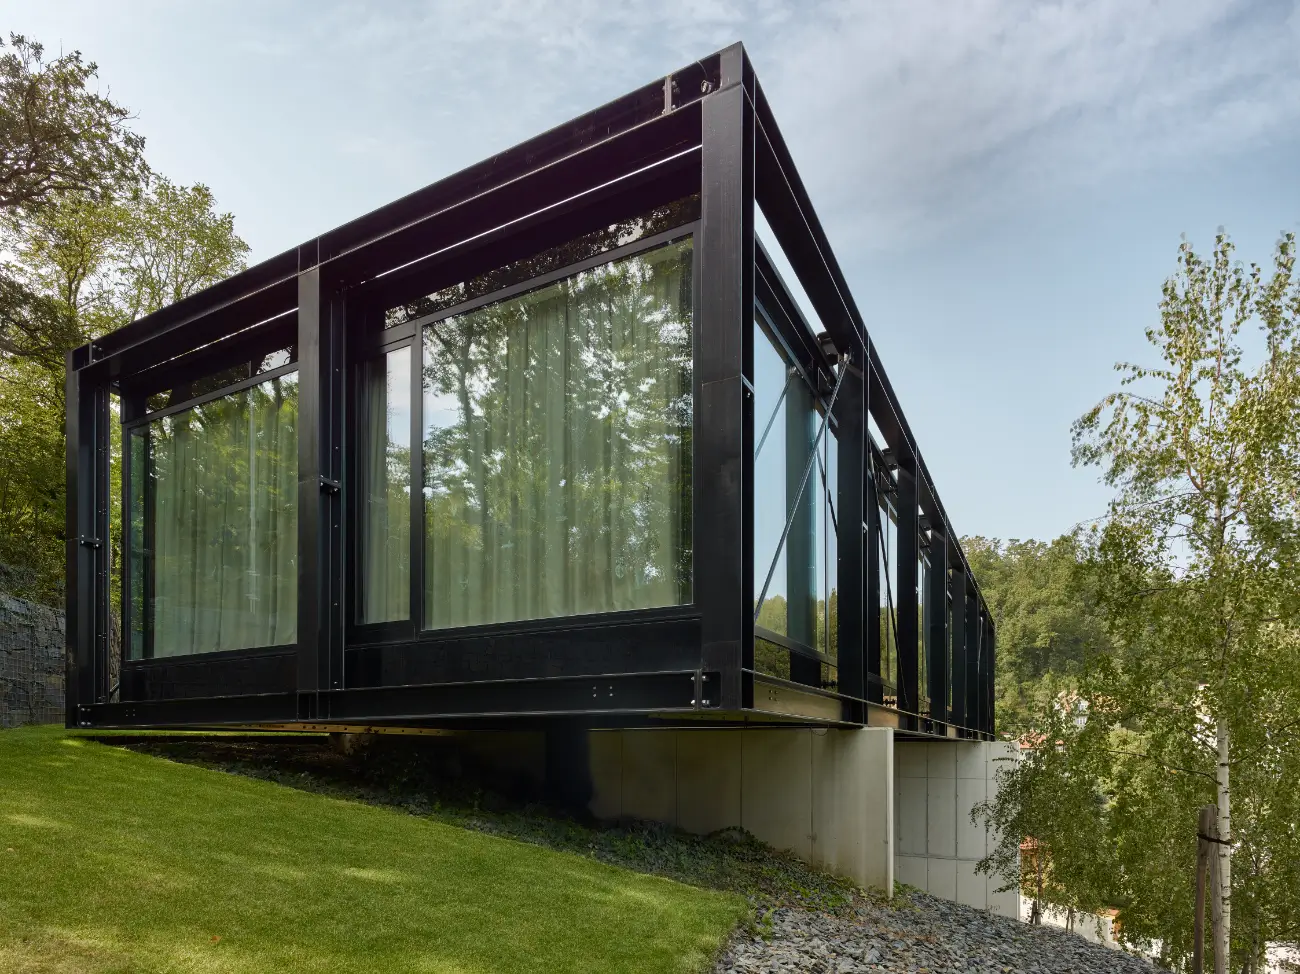
At first glance, the house resembles a subtle footbridge suspended over the slope. The main living area rests on a reinforced concrete plinth, whose walls also define the swimming pool and naturally connect the architecture of the house with the terrain. An elevator shaft is also sensitively integrated into the plinth.
The load-bearing structure of the main volume consists of an external steel frame, which allows for the creation of large continuous glass surfaces with a minimum of visible structural elements. Thanks to this, the entire building feels extraordinarily light and almost merges with the surrounding landscape.
It is precisely here that the importance of large-format frameless glazing stands out to the fullest – the architecture is defined not by walls, but by views. The interior opens up to the landscape and the boundary between the house and the surrounding nature almost disappears.
Spatial composition
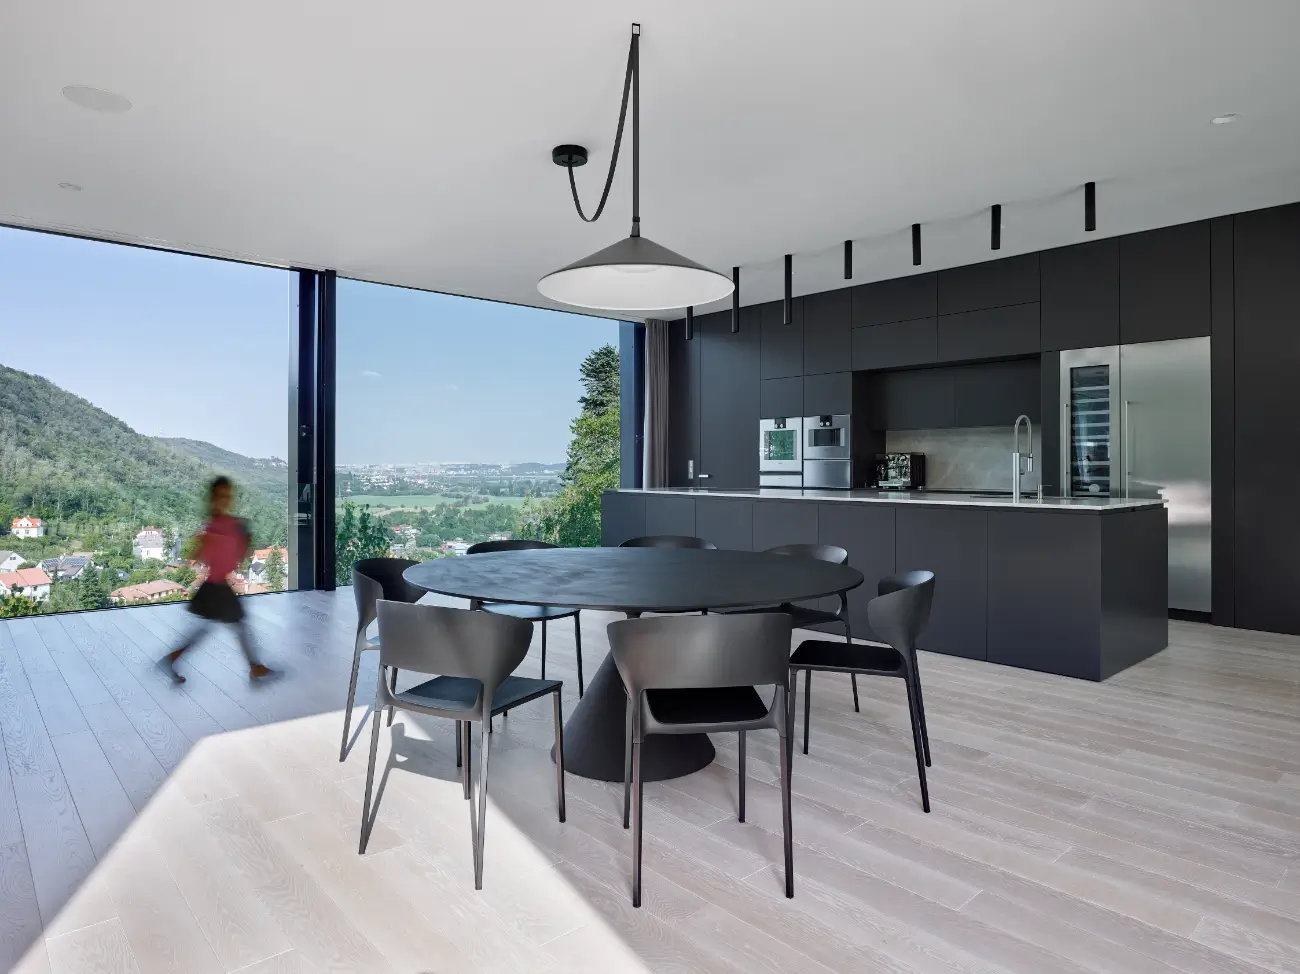
The heart of the house is an open living space connecting the kitchen, dining room, and living area. It is followed by a terrace projecting over the slope, which further enhances the feeling of connection with the surrounding landscape.
The children's rooms are located on the southeastern side of the layout, while the opposite part of the house consists of the master bedroom with a walk-in wardrobe and bathroom. This layout provides plenty of privacy while maintaining direct contact of all main living areas with the view of the valley.
Glass walls oriented towards several cardinal directions bring natural light into the interior throughout the day. Large-format frameless glazing minimizes visual barriers between the interior and exterior and allows the surrounding landscape to be fully appreciated.
Material solution
The interior is dominated by a restrained combination of white color, light wood, and dark accents of the kitchen unit. The minimalist material palette allows light, space, and views to stand out above all.
The dominant architectural element of the building envelope is the large-format frameless glazing supplied by OBSIDIAN Glass. The glass walls here are not just filling of building openings, but a fundamental part of the architectural concept. They allow maximum connection of the interior with the surrounding landscape and support the character of the building as a light object floating above the slope.
The result is an architecture in which glass does not play only a technical function, but becomes the primary means of working with light, view, and overall space.
Technical parameters
Location | Černošice |
Architect | Stempel Tesař architekti |
Authors | Ján Stempel, Jan Jakub Tesař, Aleš Herold, Ivo Kocian, Jiří Chodora, Vladimír Sitta |
Project and completion | 2016–2024 |
Plot area | 1,673 m² |
Built-up area of the house | 330 m² |
Usable floor area | 294 m² |
Enclosed volume | 1,680 m³ |
Glazing supplier | OBSIDIAN – large-format frameless glazing |
Photography | Filip Šlapal |
More |