Case Study - Family House Vršava II. Zlín
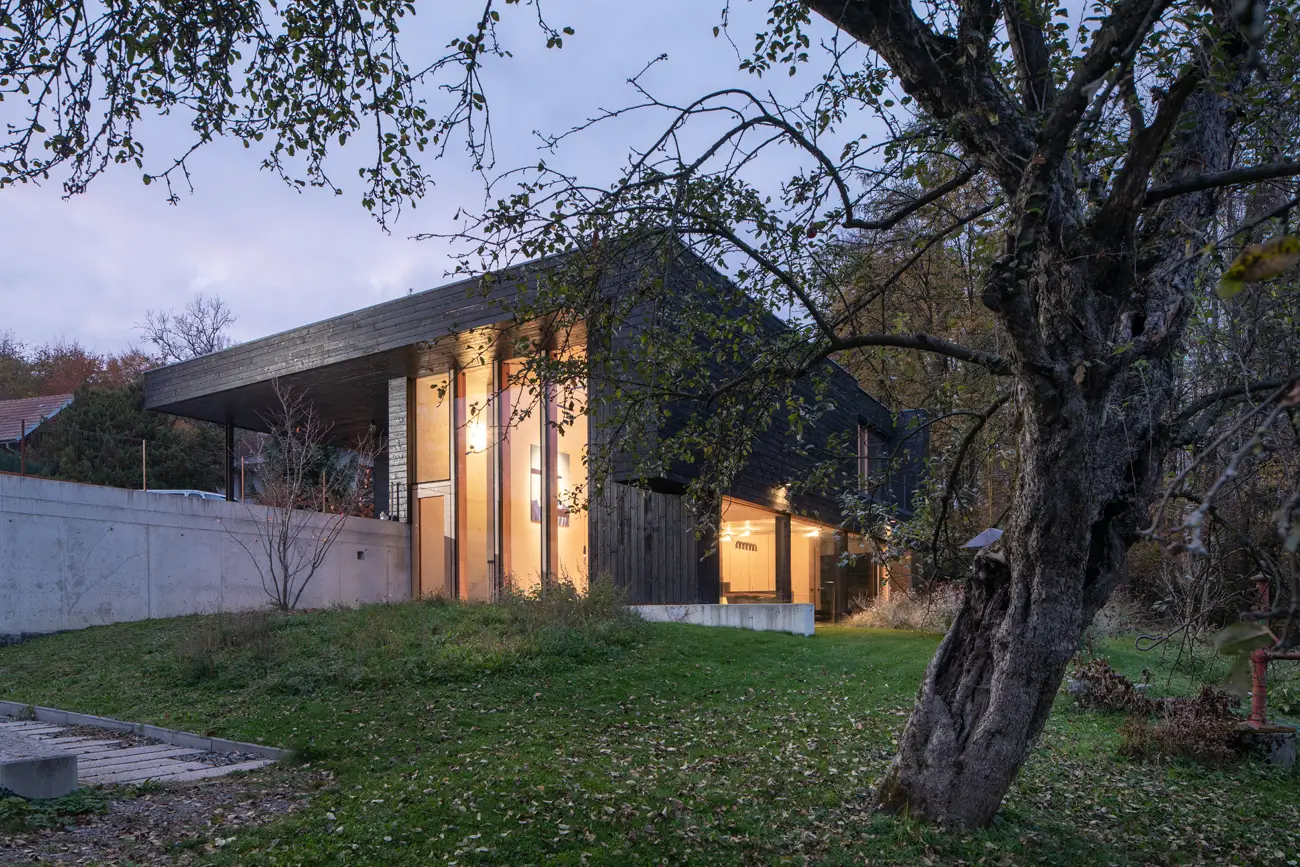
A mature mixed forest, sloping terrain, and open views of the landscape to the east — three conditions that defined the character of the design from the very beginning. The plot in a remote part of Zlín is immediately adjacent to the forest and offers an exceptional eastern panorama. Instead of denying this situation, Pavel Míček decided to work with it: the resulting building literally disappears into the forest wall.
Location and Context
A mature mixed forest, sloping terrain, and open views of the countryside towards the east — three conditions that defined the character of the design from the very beginning. The plot, located in a remote part of Zlín, directly adjoins the forest and offers an exceptional panorama facing east. Instead of denying this situation, Pavel Míček chose to work with it: the resulting object literally dissolves into the forest wall.
Architectural Concept
The house's volume is inscribed into a black longitudinal prism that merges with an artificially created terrain terrace. Various spatial situations emerge from this relationship — the terrace is derived from the natural slope of the terrain, and the volume of the block is open in many places. These cavities dematerialize the entire prism to the very limit of legibility.
The black prism disappears against the backdrop of the massive forest wall. This is a deliberate gesture: the house rejects visual dominance and chooses blending in with its surroundings as its fundamental strategy.
“The cavities dematerialize the entire prism to the very limit of legibility. The black prism disappears against the backdrop of the massive forest wall."
Spatial Composition
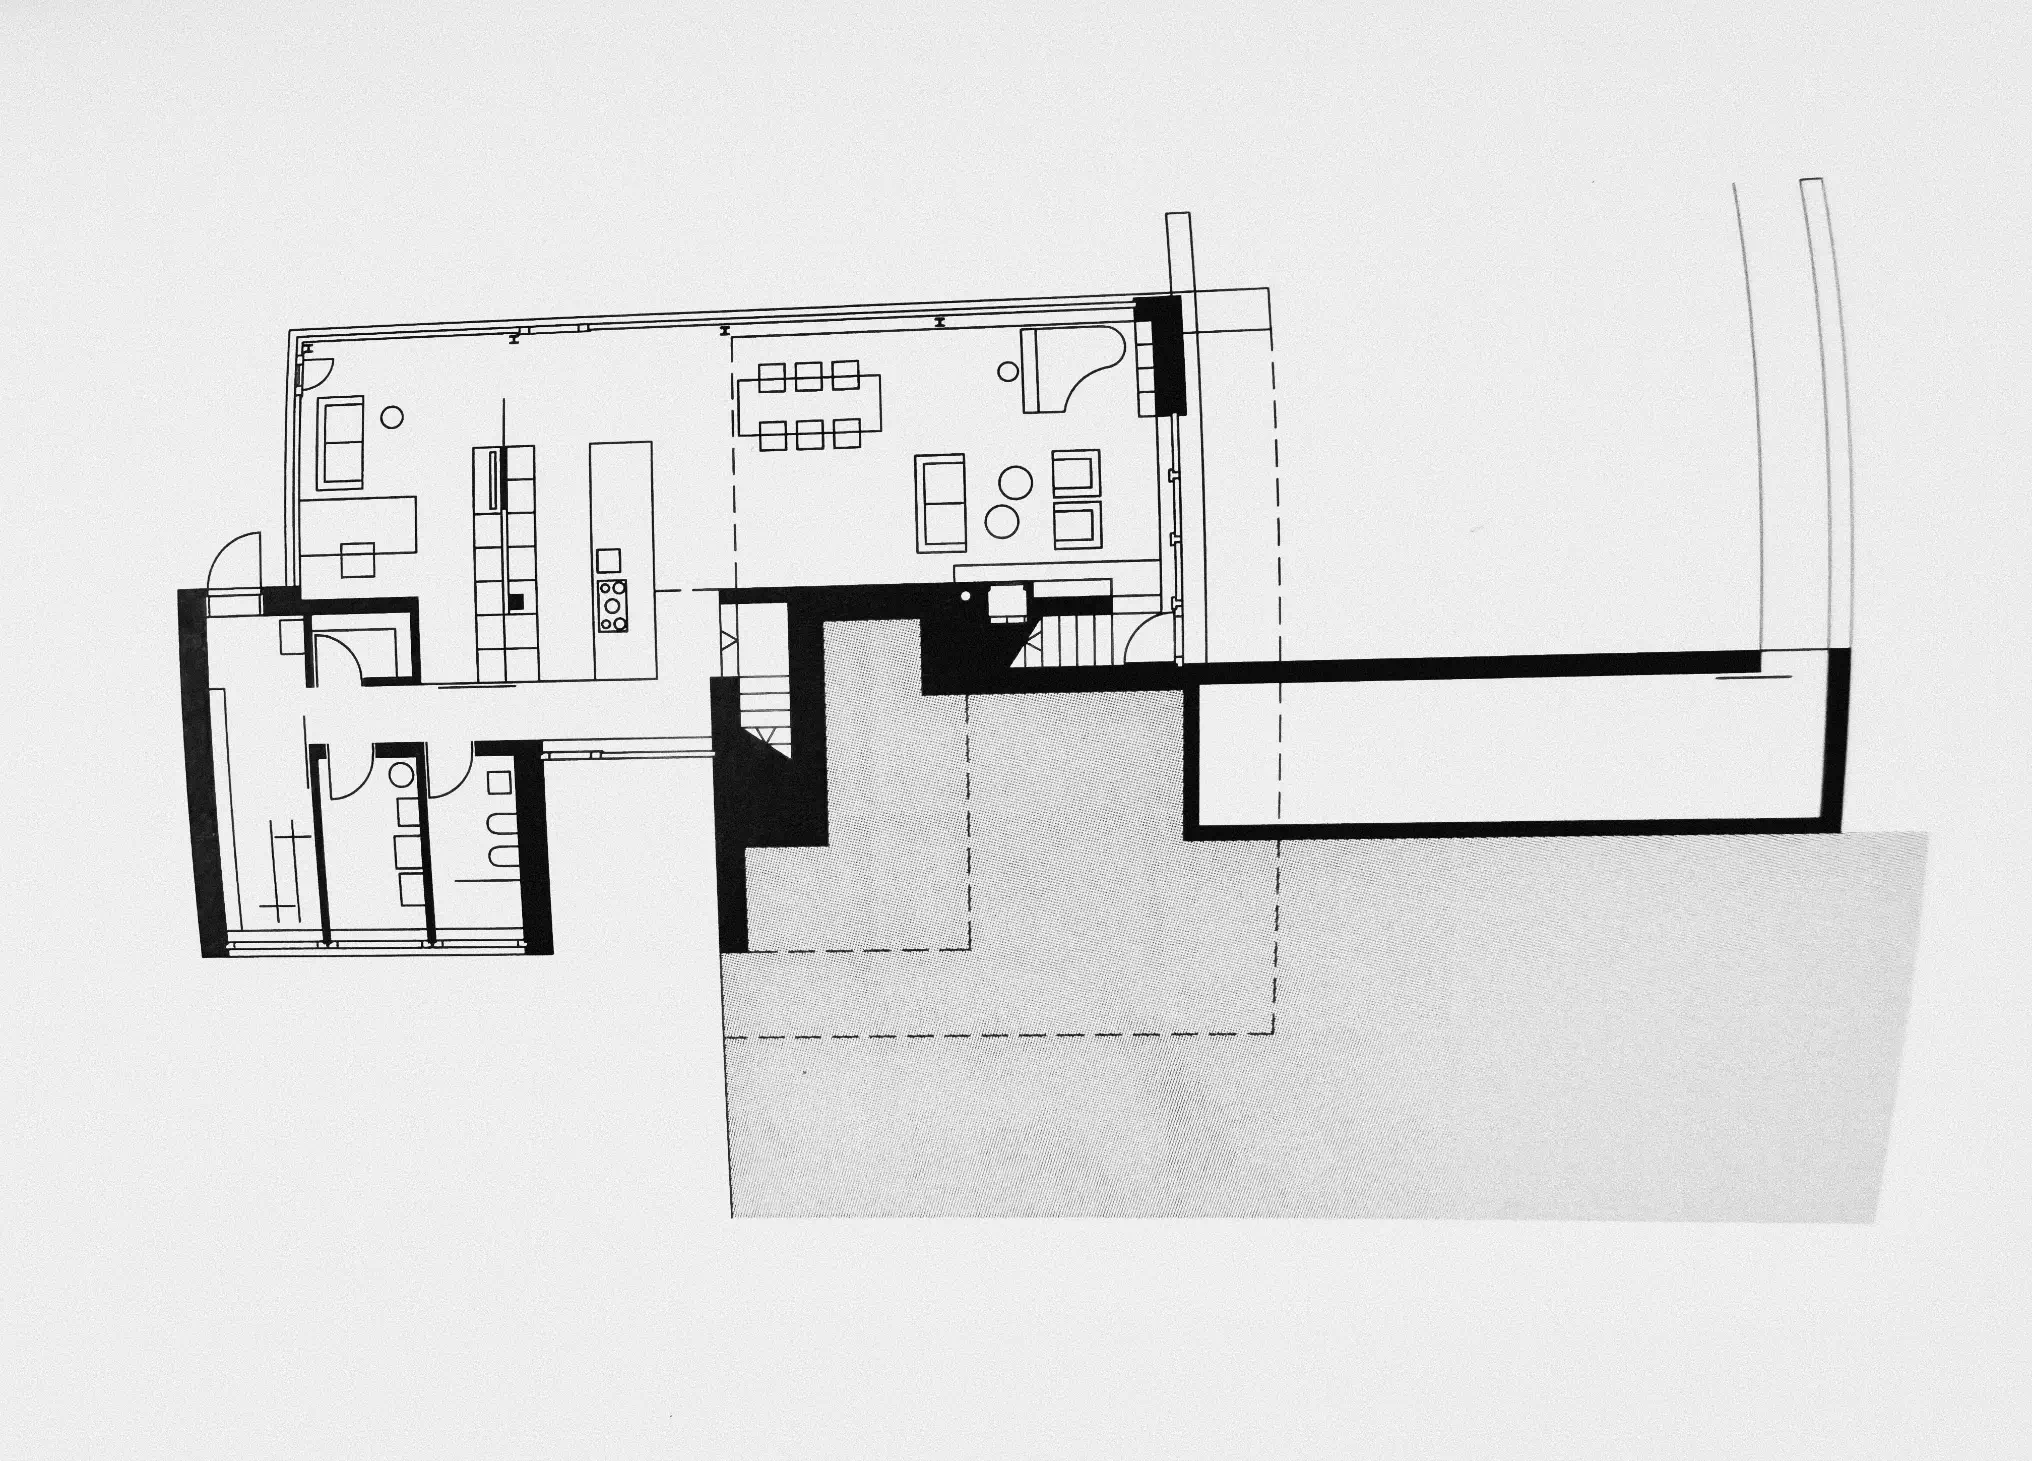
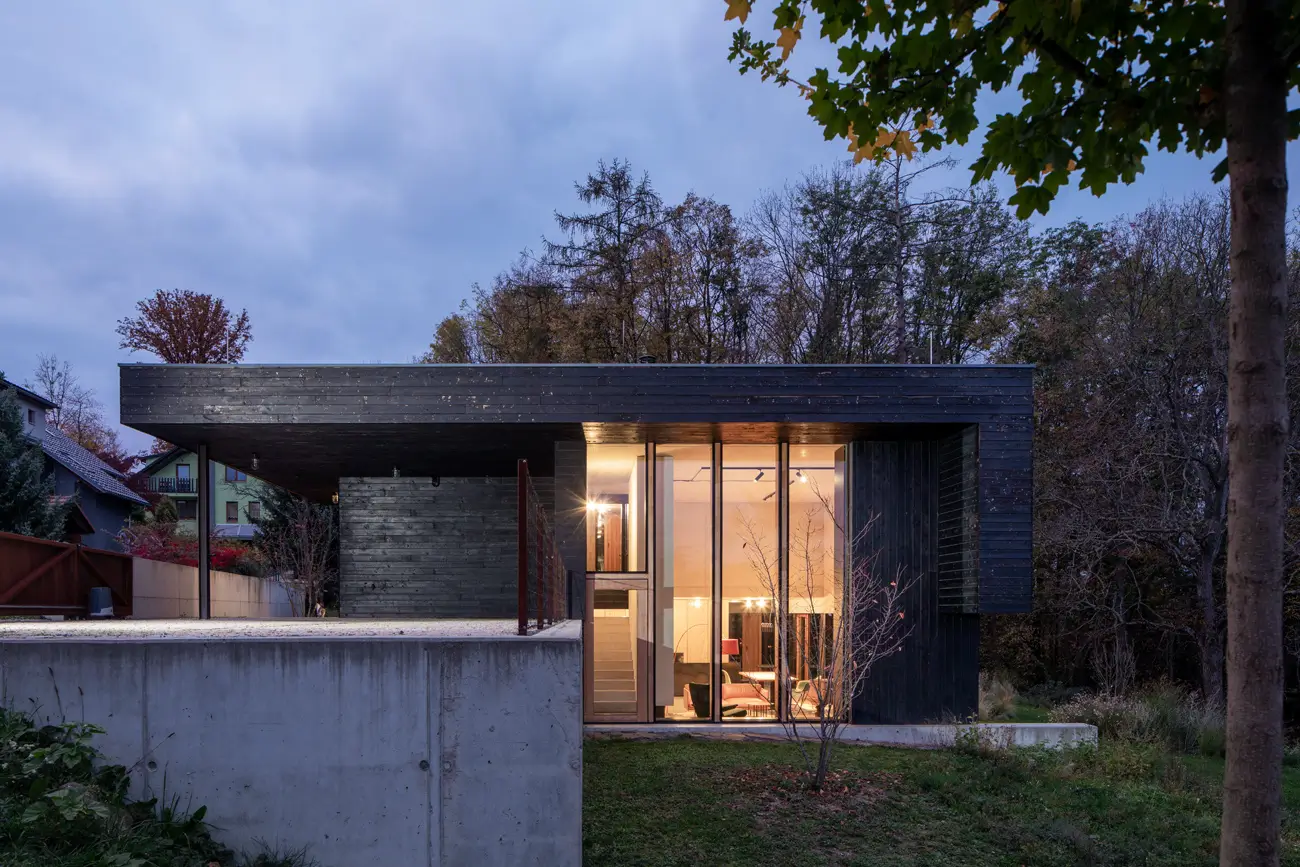
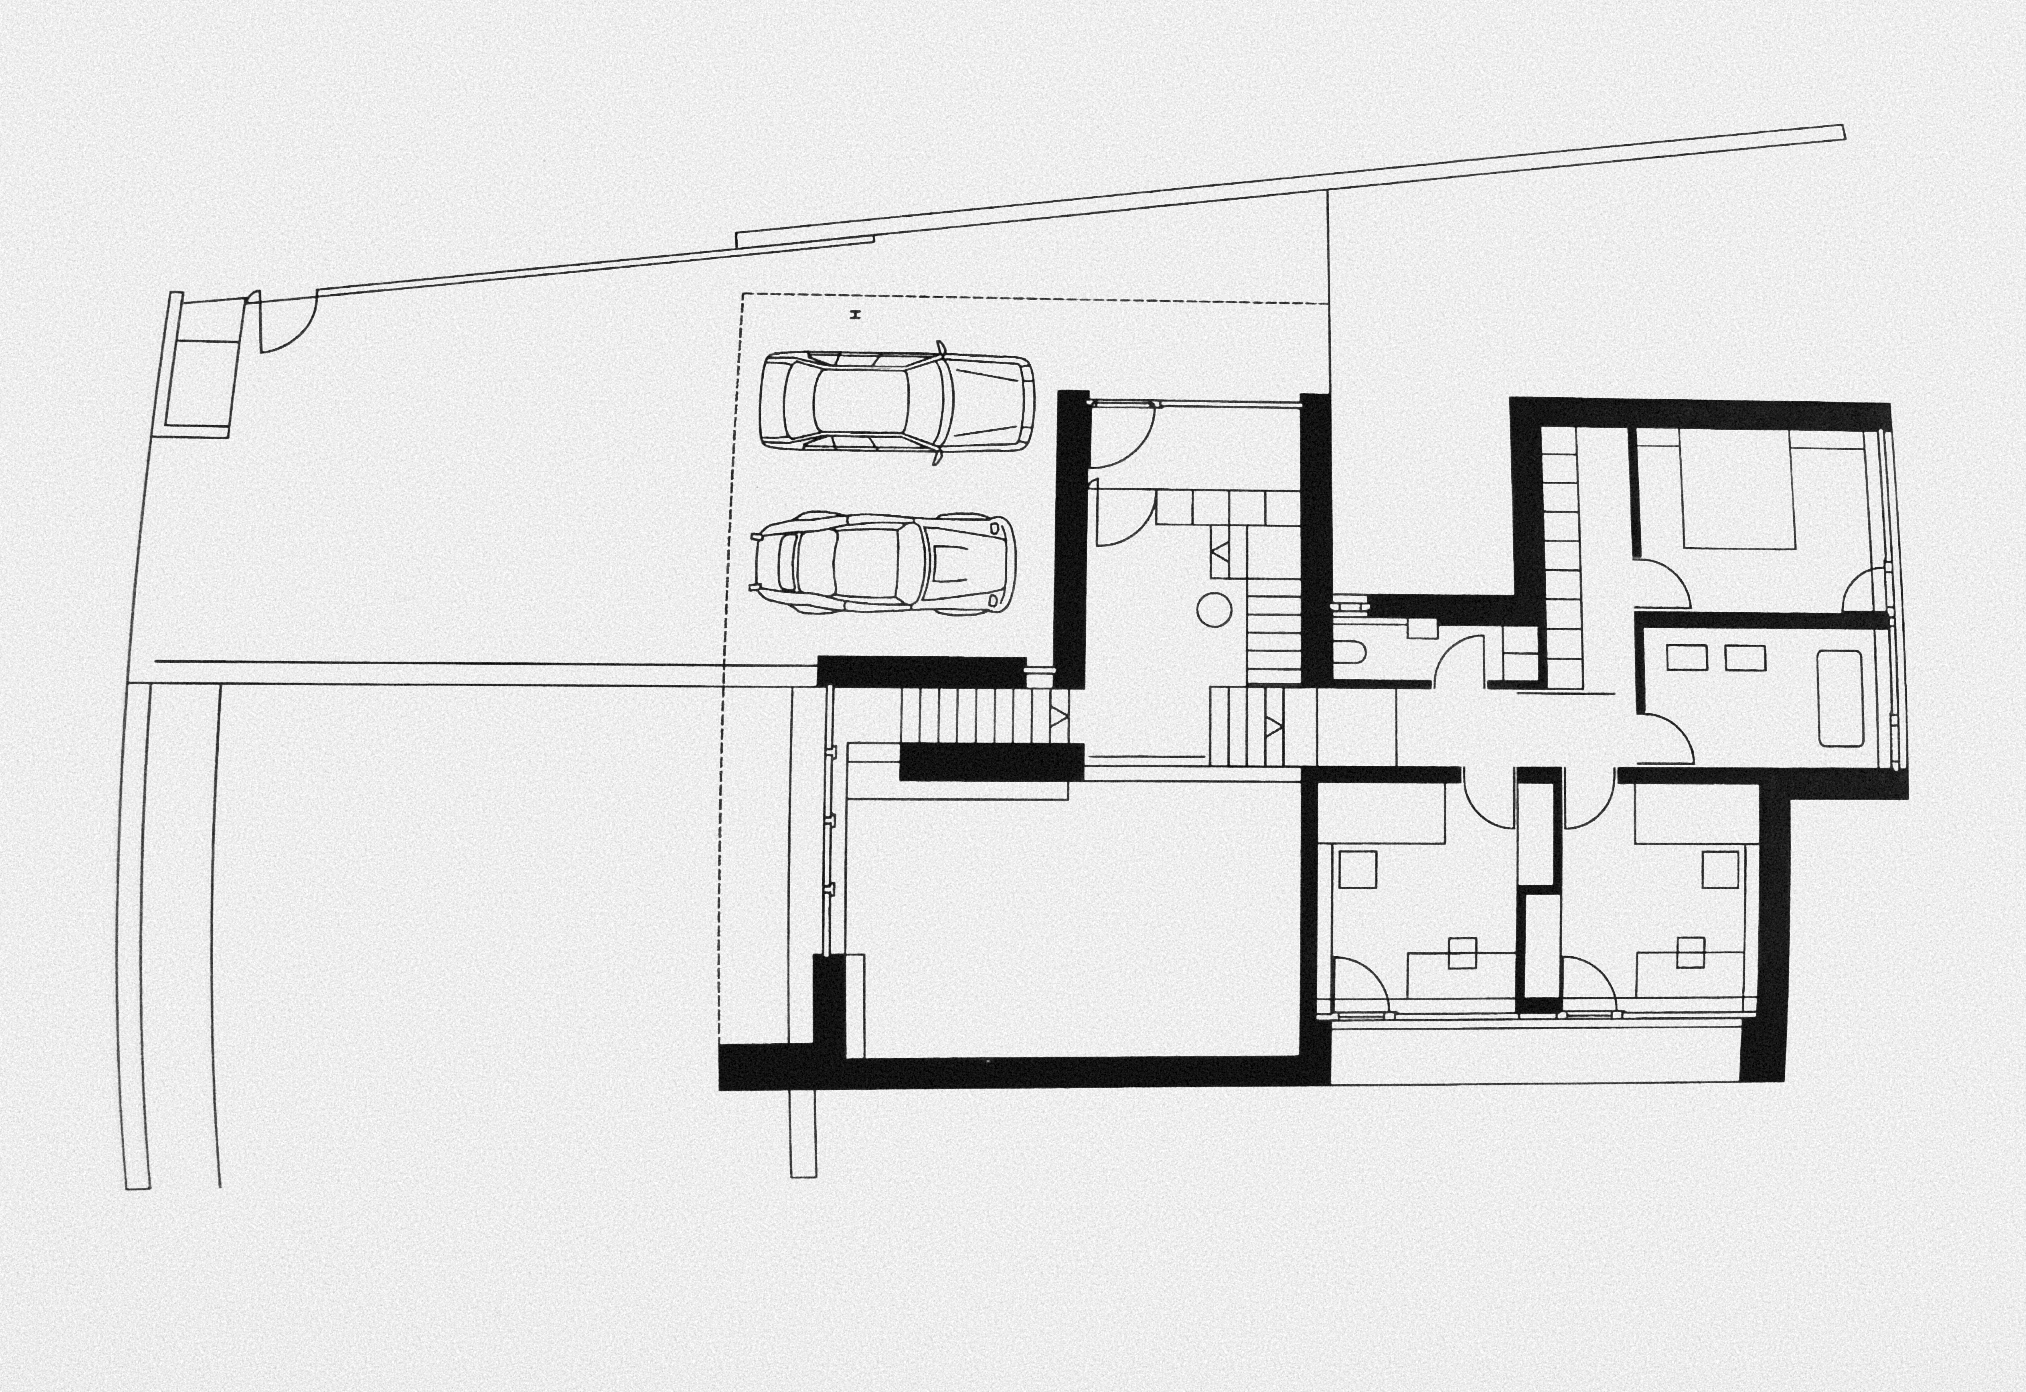
The core of the spatial composition is a two-story social salon. This space diagonally connects the lower — garden — level of the house with the terrain terrace, which accommodates parking and the entrance area.
The lower level, containing the social spaces, completely lacks an eastern wall: along its entire length, it is replaced by the penetrating garden. Daylight enters the salon from three cardinal directions, each time in a different proportion and quality — in the morning from the east through the garden, during the day from the north, and in the afternoon from the west through the kitchen.
Material Solution
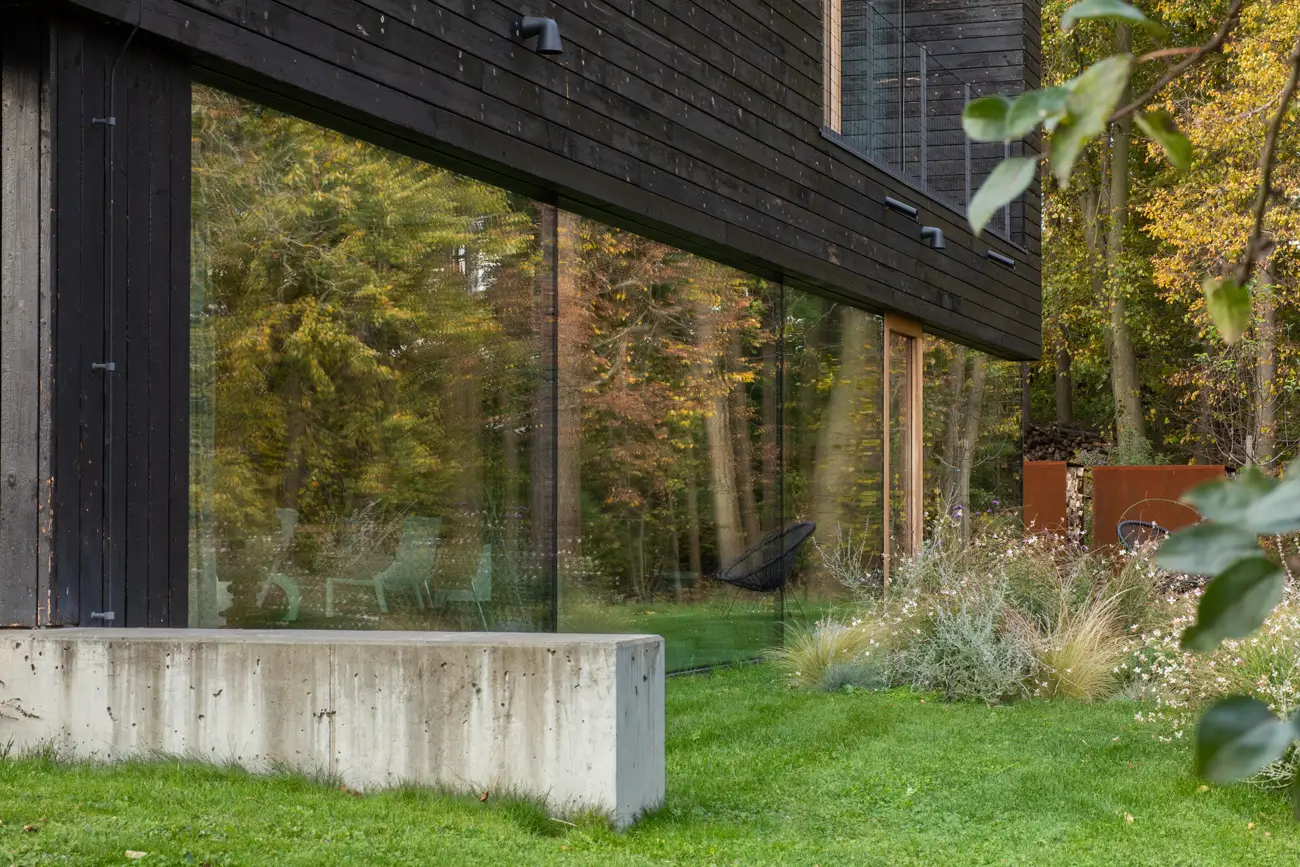
The material substance of the house consists of concrete and masonry structures, which mostly remain without further surface treatment. The exterior walls are sandwich constructions, finished on the outside with black-stained larch boards. This facade solution is crucial for integration into the forest context — the dark texture of the wood naturally blends with the tree bark.
The glass walls are frameless — supplied by OBSIDIAN. The floors feature various finishes of concrete or are made of larch boards. The consistent palette of raw materials lets the proportions and light stand out.
Technical Specifications of the Building
Location | Zlín |
Year | 2017 (detail design phase) |
Plot area | 2,160 m² |
Built-up area | 167 m² |
Usable floor area | 217 m² |
Enclosed volume | 1,099 m³ |