Glass skylights: when architecture opens up to light
The idea of bringing daylight deep into a layout is nothing new in architecture.
Daylight is one of the most important elements of modern architecture. It influences the atmosphere of a space, its proportions, the way materials work, and how we feel inside during the day.
And while large-format windows connect the interior with the surrounding landscape, a glass skylight brings light to where conventional windows often cannot reach.
In modern family houses and villas, it does not have to take the form of a classic roof window. Large-format glazing can be integrated directly into the architecture of the building, creating a clean glass surface without unnecessary mullions and visually prominent frames.
The result is not just more light. It is a new dimension of space.
Light from above is not a new architectural principle
The idea of bringing daylight deep into the layout is nothing new in architecture.
Architects worked with overhead lighting, glazed roofs, and skylights long before today's large-format insulating glass was invented. Structures, materials, and thermal performance capabilities changed, but the basic principle remained the same: to get natural light into places where facade windows are not enough.
An interesting example is the Thonet Villa in Koryčany, built in 1896 according to a design by the Viennese studio Fellner & Helmer. Its central staircase hall utilizes overhead light, and surviving photographs also document historical skylights in the interior.
Another example is the Müller Villa in Prague. Part of its original architecture was a glass-concrete skylight made of glass blocks. During a recent roof reconstruction, a faithful replica of it was created, while the original structure was placed in the depository.
Historical solutions, of course, functioned technologically differently than today's large-format glazing. They worked with smaller panes, metal frames, glass-concrete, or glass blocks.
But the principle remains surprisingly similar. Light from above has always been a part of high-quality architecture. Today's technologies simply expand the possibilities of how to work with it.
The skylight as a part of architecture
In premium buildings, a skylight is not an accessory added to the project in the final phase. It can be one of the elements around which the concept of the house itself is created.
A large-format glass skylight can be placed above a staircase, entrance hall, atrium, dining room, bathroom, or the central part of the layout. It is in these places that it can bring natural light deep into the interior and highlight architectural details that would otherwise remain in the shadow.
At the same time, the skylight opens up the view upwards. Instead of a classic ceiling, a visual connection with the sky and the exterior is created. The space optically expands and changes during the day depending on the intensity of light, weather, or season.
Not a roof window. A glass surface.
In modern architecture, the difference between a standard roof window and a large-format skylight is fundamental. The goal is not to add another prominent structural element to the roof. Quite the opposite.
The ideal solution works with a maximally clean detail, a minimum of visible structure, and the largest possible continuous surface of glass. The skylight can thus look almost like an opening in the roof. Without unnecessary frames. Without visual chaos. Without compromise in architectural expression.
This approach also corresponds to the philosophy of OBSIDIAN large-format glazing, where the goal is maximum visual purity, safety, and a technically precise result.
Where a glass skylight makes the most sense
A large-format skylight is most often used where the architect needs to bring light deep into the layout or create a striking spatial moment. Typically, for example:
above a staircase,
in a central hall,
above an atrium,
above a dining table,
in a bathroom,
in hallways without facade windows,
in a double-height living space,
in a gallery space,
in minimalist flat-roof villas.
Its significance is not only practical. A well-designed skylight can function almost like a light installation. The sun moves during the day, the light changes its angle and intensity, and along with it, the interior itself changes.
A minimalist appearance requires a precise technical solution
The simpler a skylight looks, the more demanding its design tends to be. With large-format glazing, the entire detail needs to be solved comprehensively.
It is not just about the glass itself. Also important are the dimensions and weight of the glazing, the mounting method, static load, safety glass composition, connection to the roof structure, waterproofing, thermal properties, drainage, and assembly procedure.
It is the connection of all these parts that decides whether the result will be a truly clean architectural detail.
Therefore, OBSIDIAN does not only deal with glass production, but also with building physics, design contexts, and the technical connection of the glazing to the building.
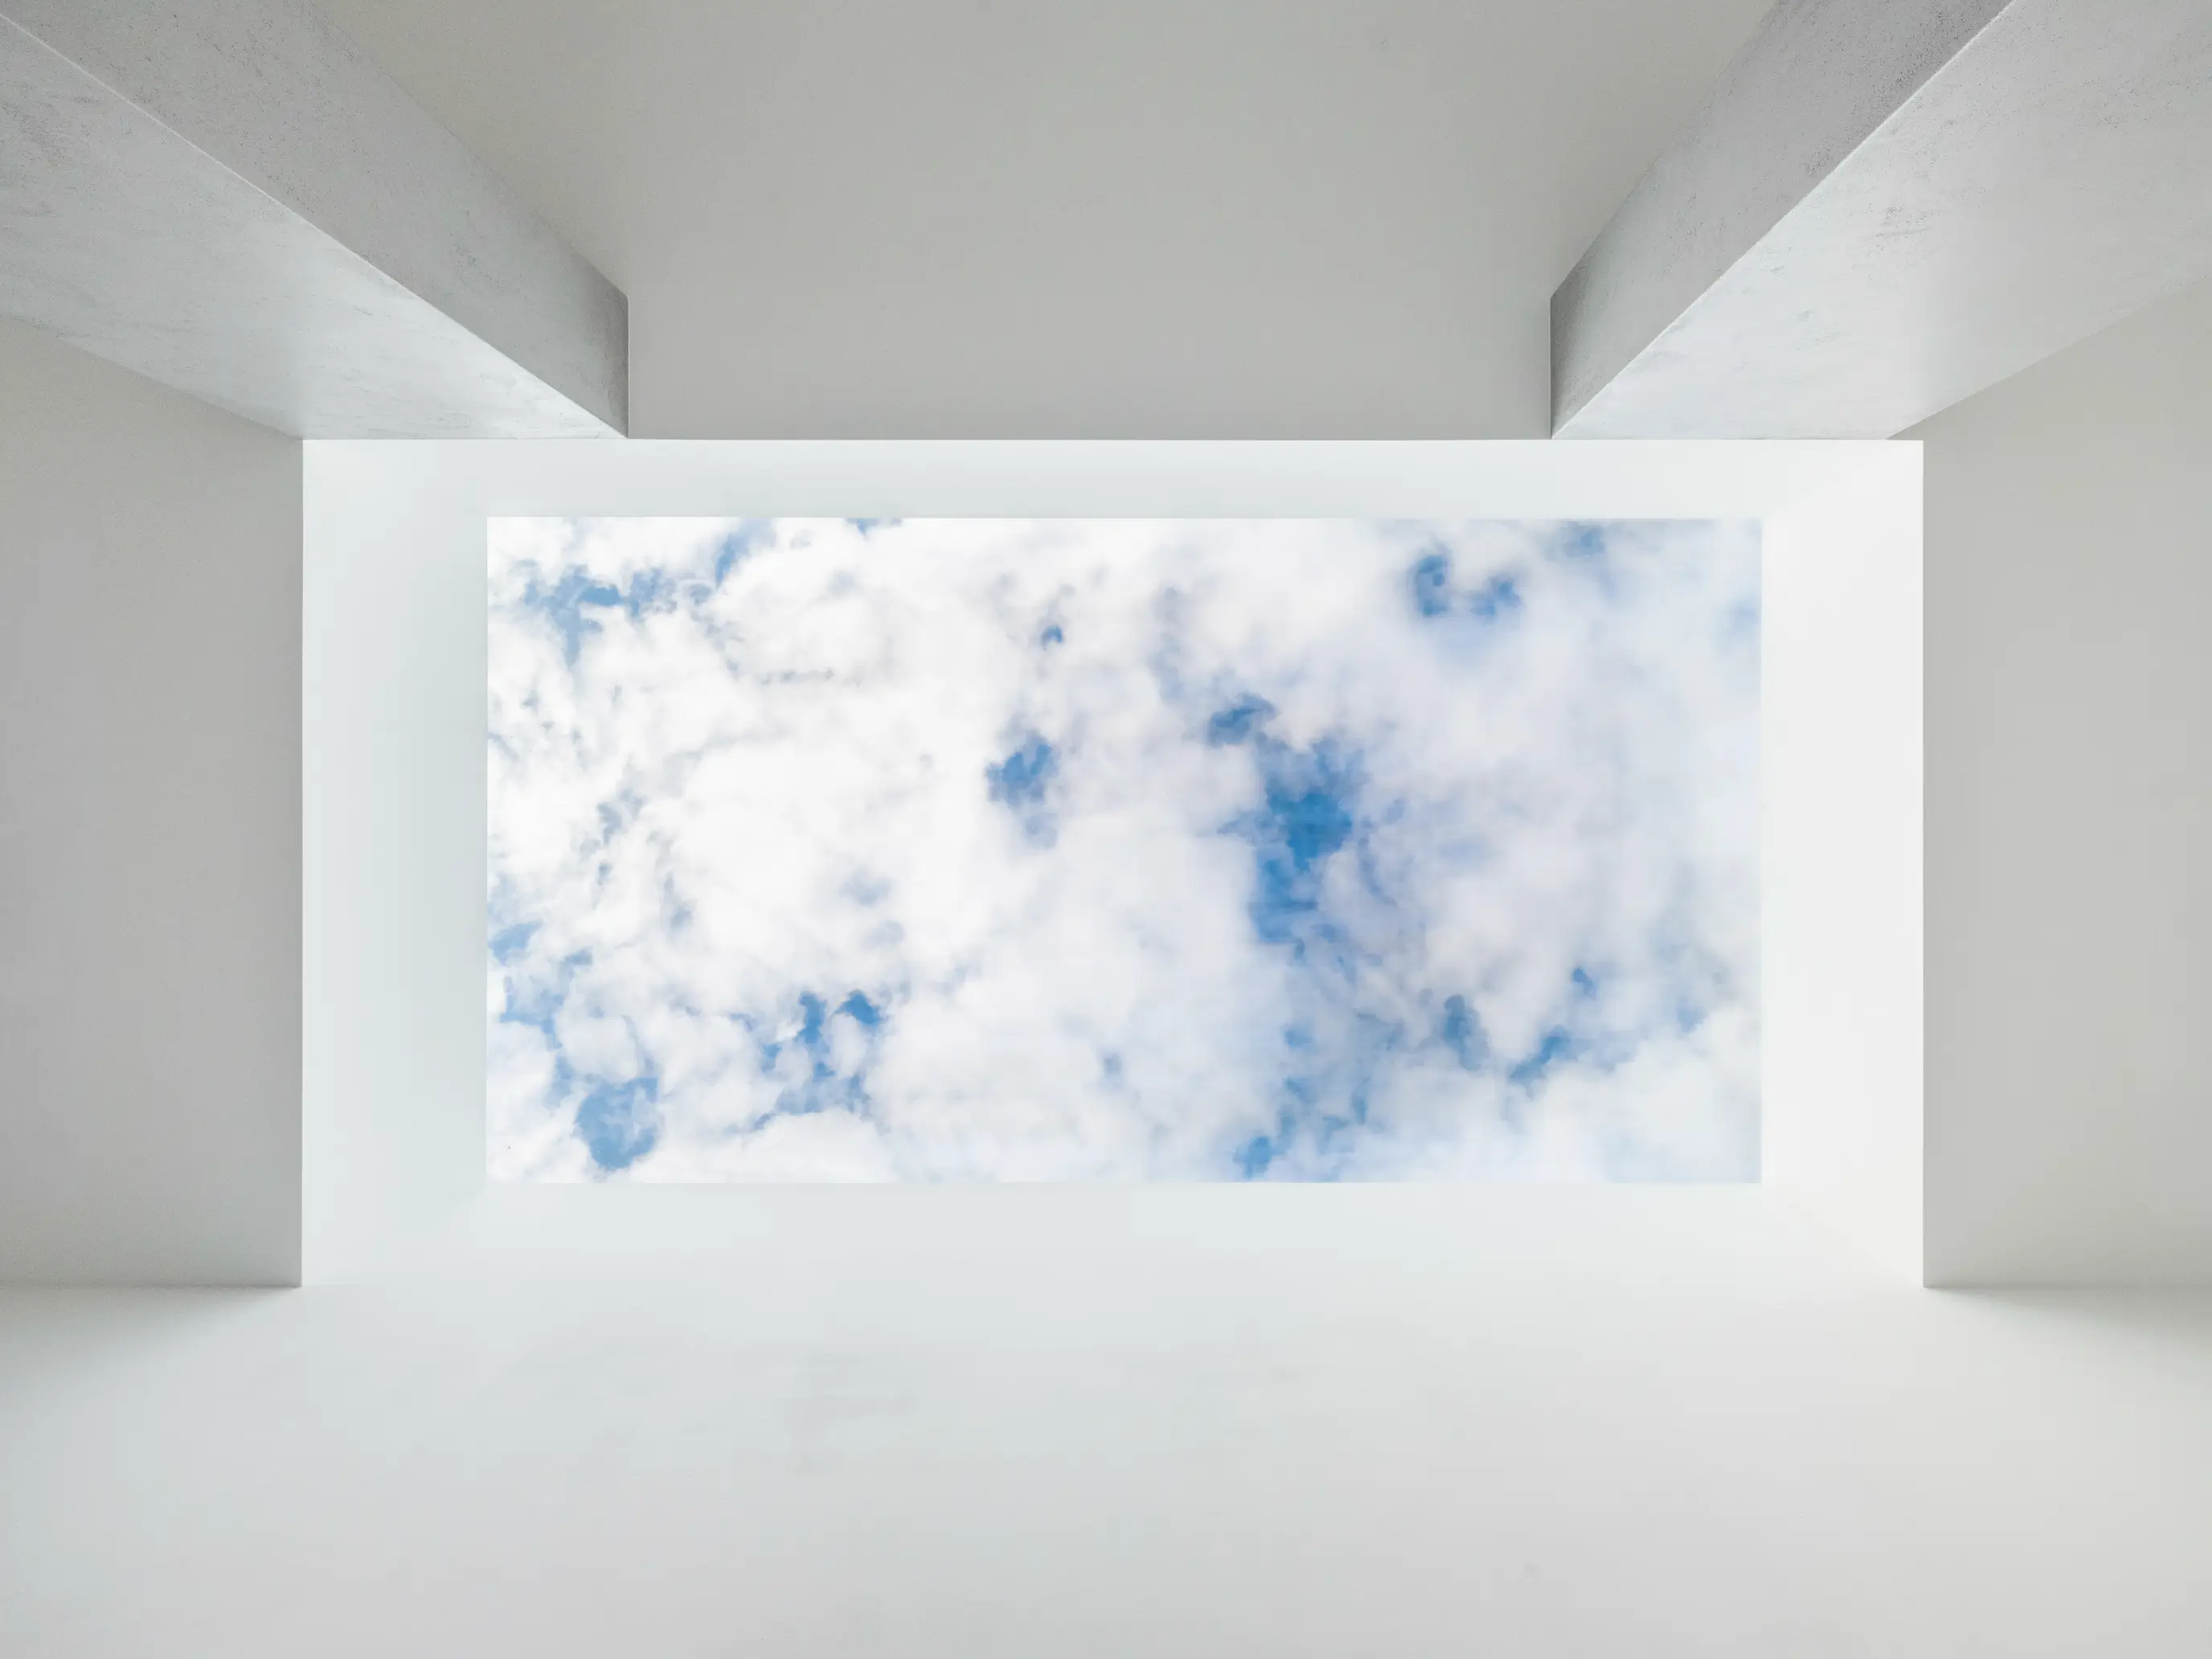
Large-format skylight in the Prague–Říčany project
An example of using a large-format skylight is a family house in Prague–Říčany. The project includes approximately 165 m² of large-format glazing as well as a frameless large-format fixed skylight integrated into the roof.
The skylight here does not stand out as an independent technical element. It is a natural part of the house's architecture, which works with large glass surfaces, maximum light, and clean lines.
It is precisely this approach that shows where glass skylights can move in contemporary residential architecture.