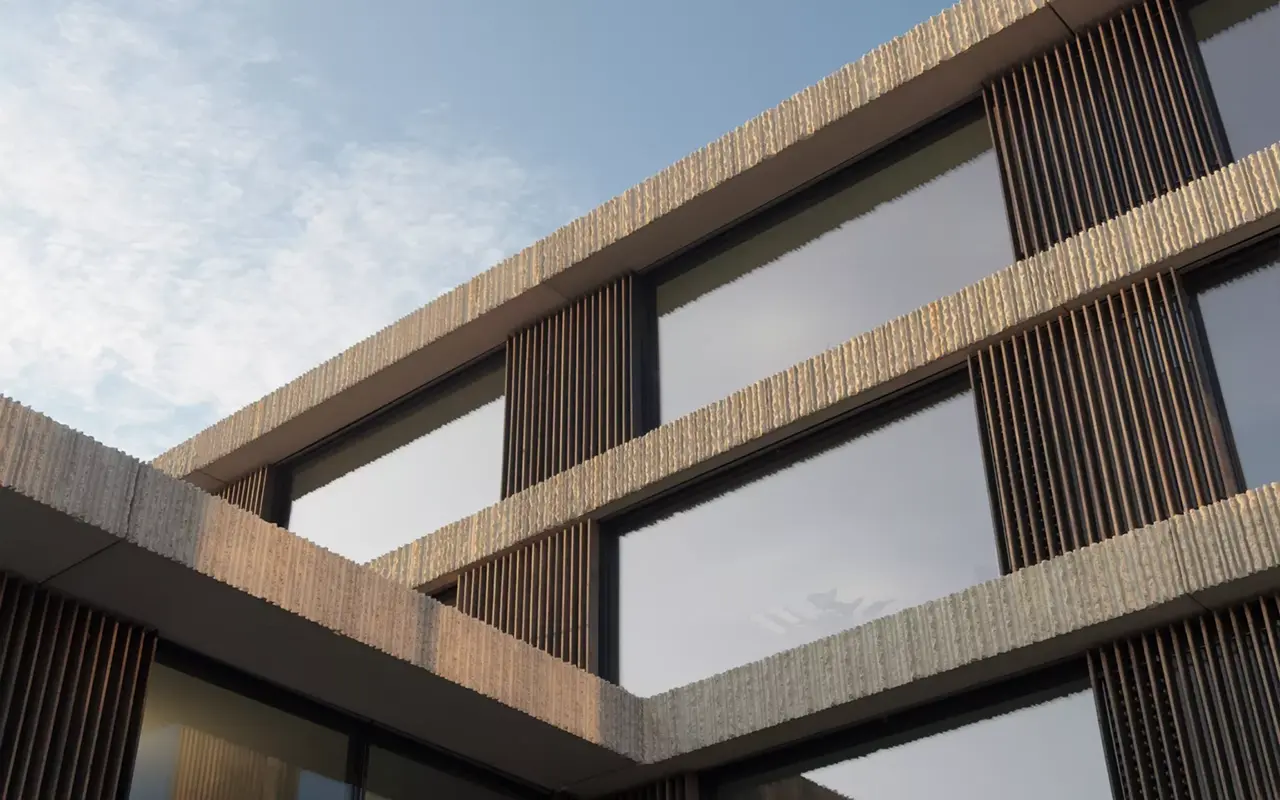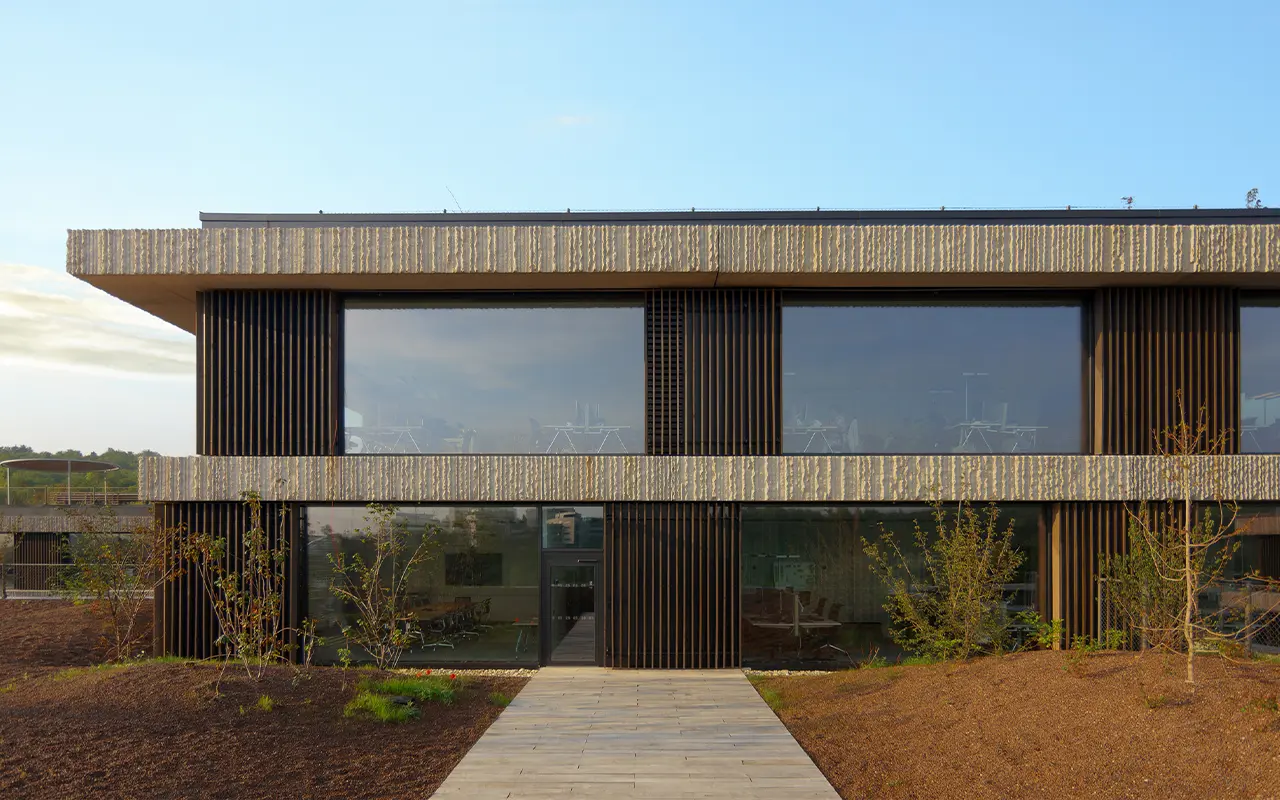
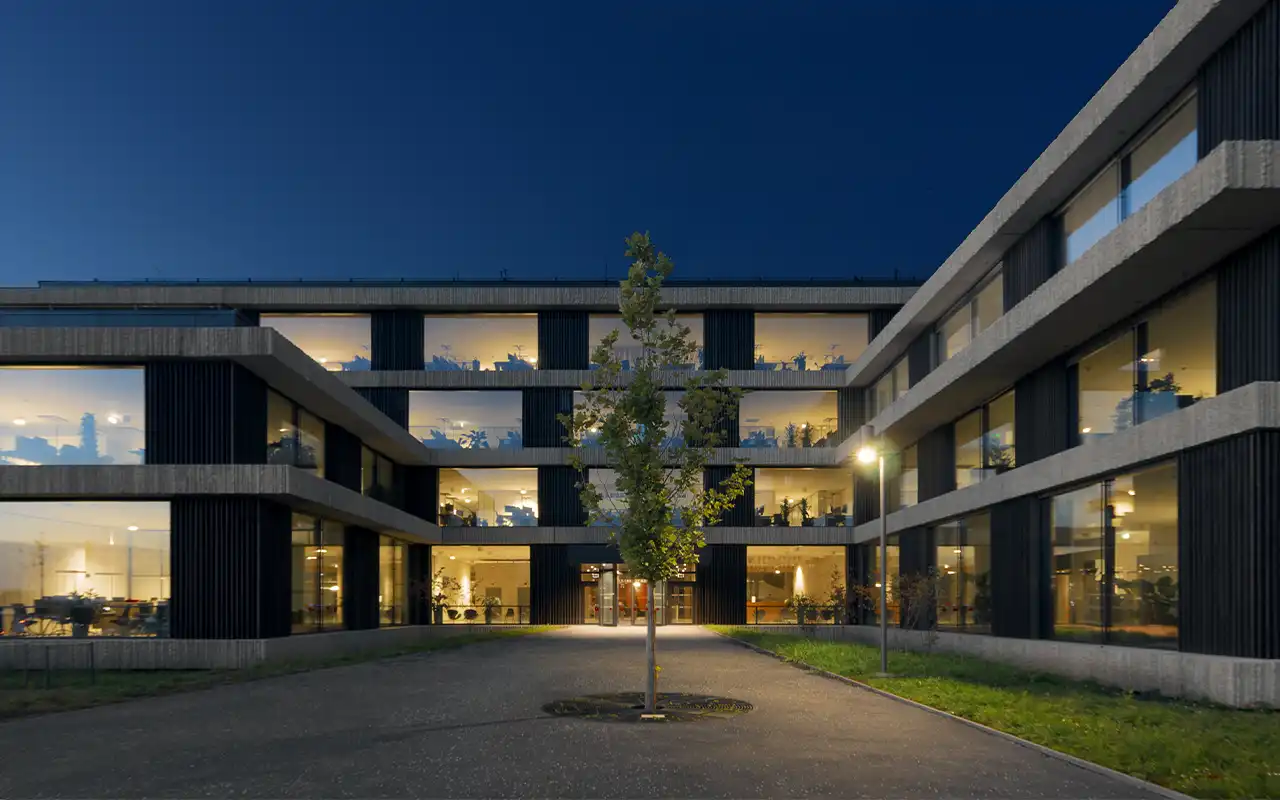
Large-format glazing of the ČSOB headquarters in Prague

ČSOB headquarters with large-format glazing

Large-format glazing of the ČSOB headquarters in Prague

ČSOB headquarters with large-format glazing

ČSOB headquarters with large-format glazing

The southern building of the ČSOB Campus – SHQ, designed by the studio Chalupa architekti, was created with the aim of designing architecture that naturally blends in with its surroundings. The building meets high environmental requirements and the standards of the international LEED Platinum certification.

The concept also includes a roof designed as a recreational garden with greenery, which helps to improve the microclimate around the building. In projects of this type, not only aesthetics itself but also functionality and the long-term comfort of users play a significant role.

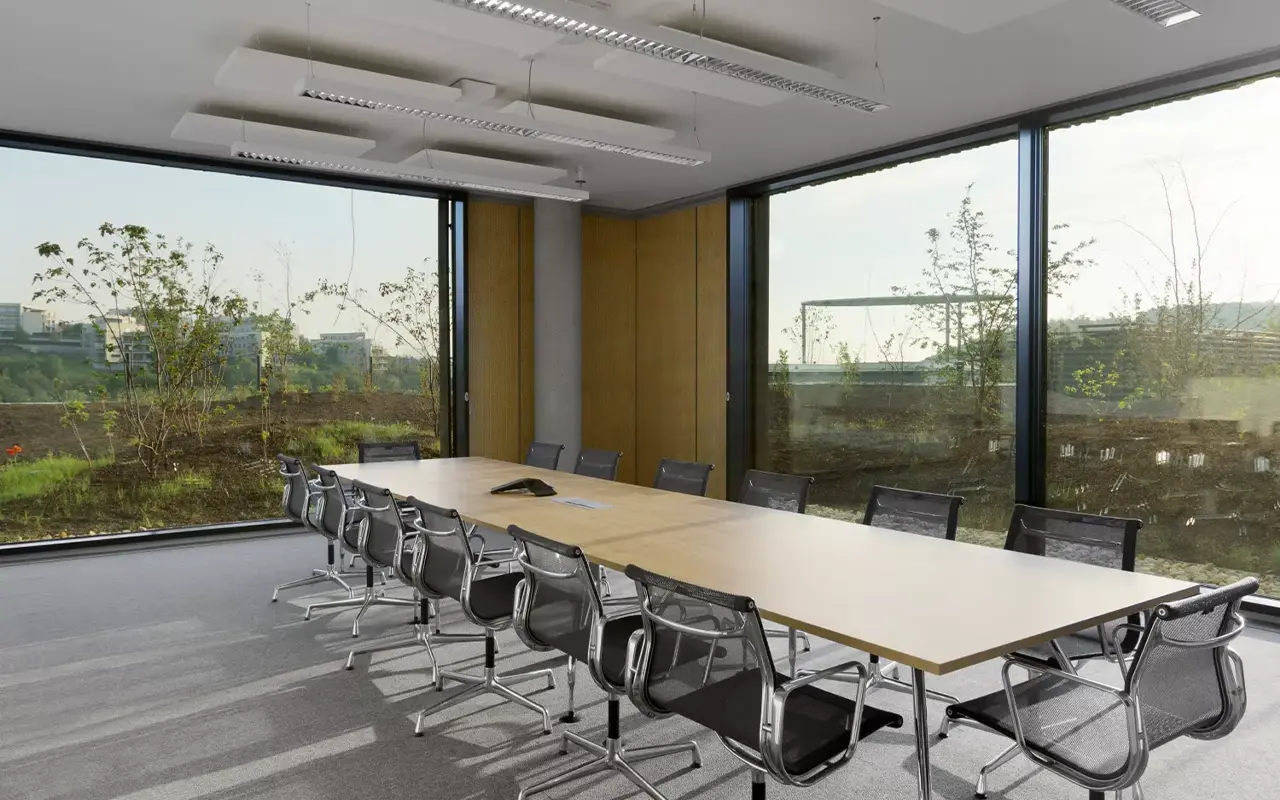
Large-format glazing brings maximum natural light into the interior, supports the openness of the working environment, and emphasizes a clean architectural solution without unnecessary visual barriers.

Every detail of such realizations must meet high demands for quality, safety, and technical precision.
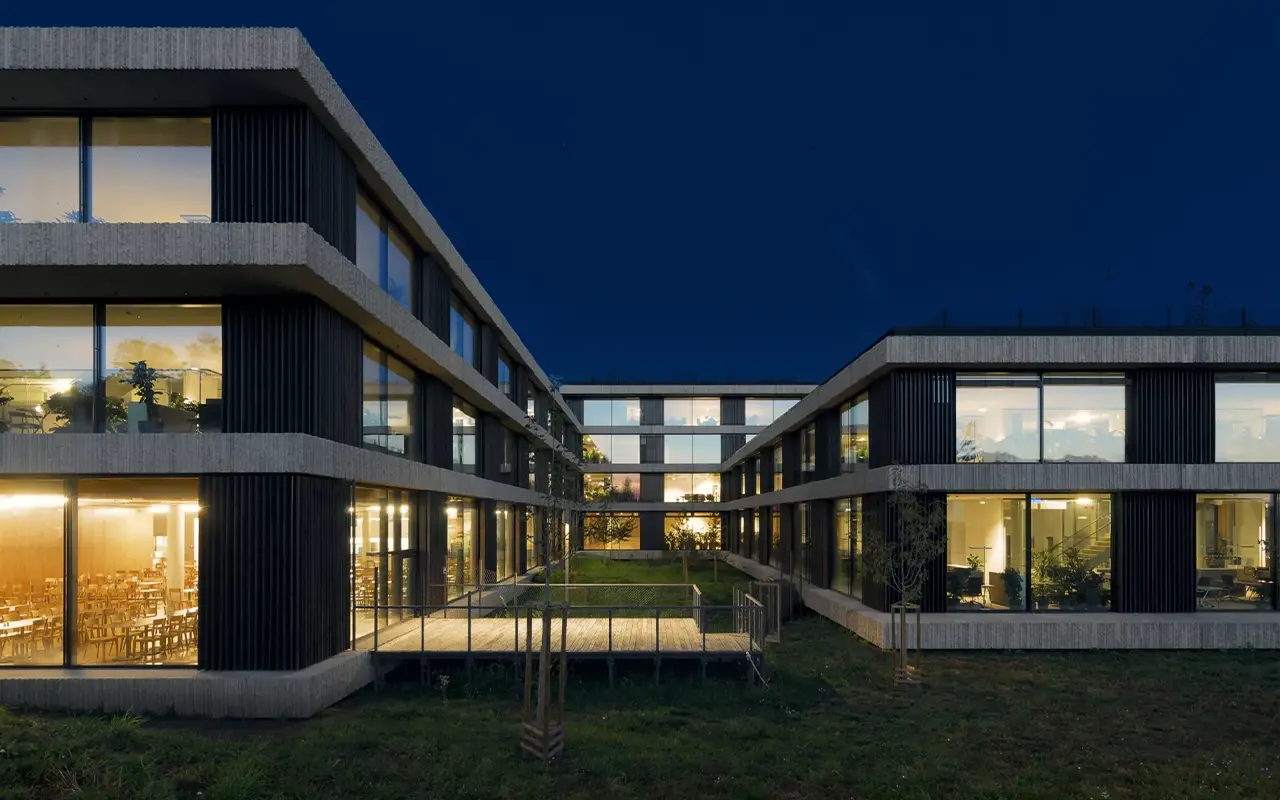
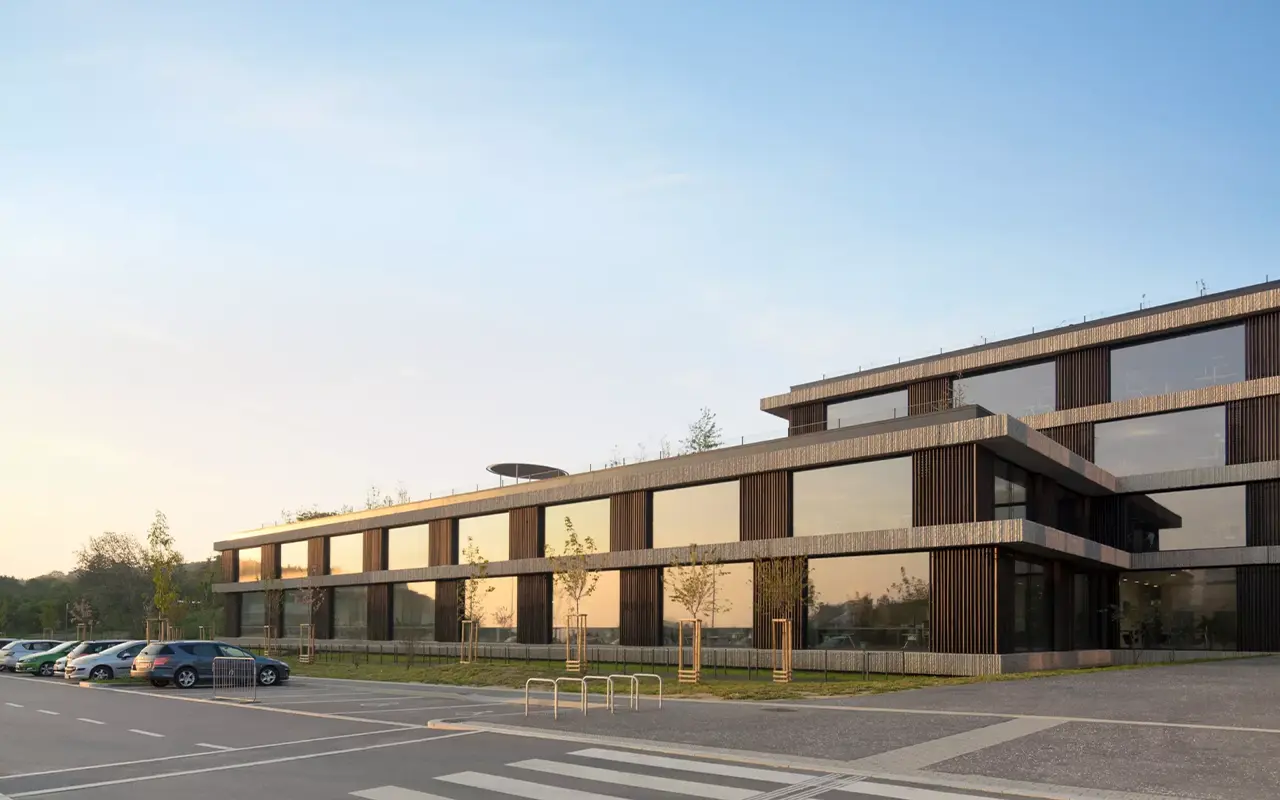
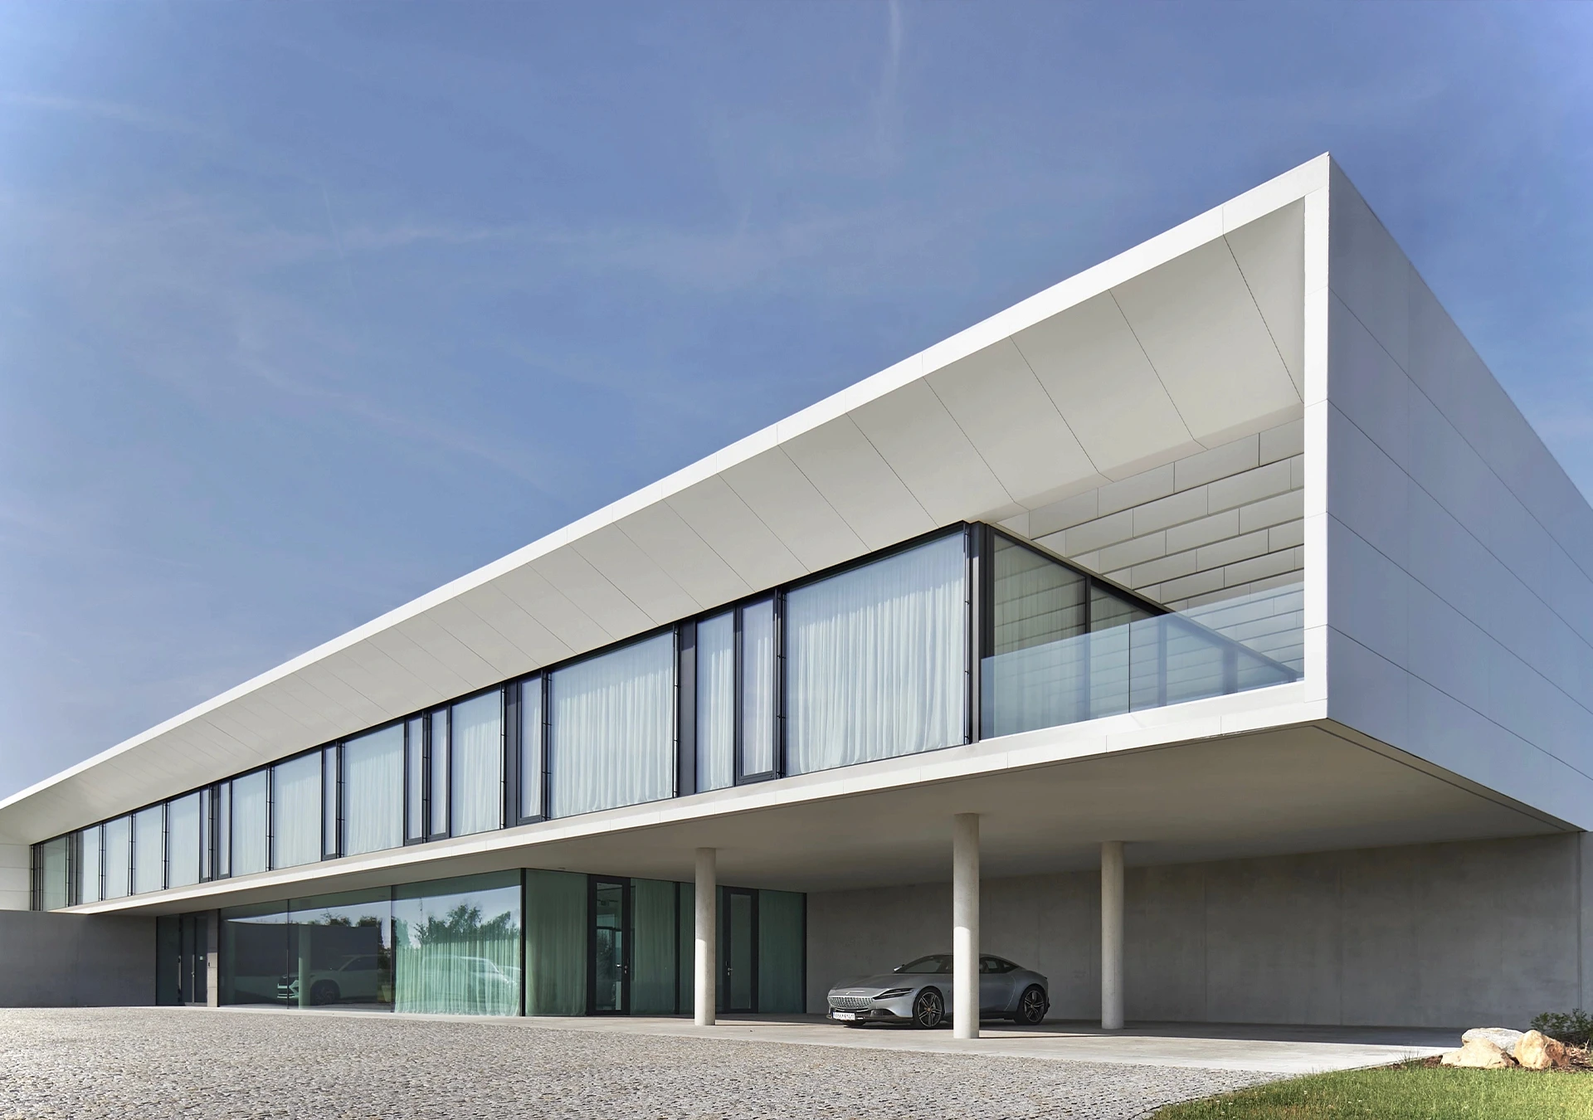
Glass facade of the ČSOB SHQ Campus
Large-format glazing of the ČSOB headquarters
Detail of the glazed facade of the ČSOB headquarters
Exterior of the ČSOB headquarters with large-format glazing
Large-format glass in the architecture of the ČSOB Campus

Contact

Let's start
your project

Let's get your project started. Write us or call us. We reply within 48 hours and we'll gladly show you reference projects similar to your intention.

Contact

Let's start
your project

Let's get your project started. Write us or call us. We reply within 48 hours and we'll gladly show you reference projects similar to your intention.

Let's get your project started. Write us or call us. We reply within 48 hours and we'll gladly show you reference projects similar to your intention.

© 2026 – Obsidian a.s.
All rights reserved