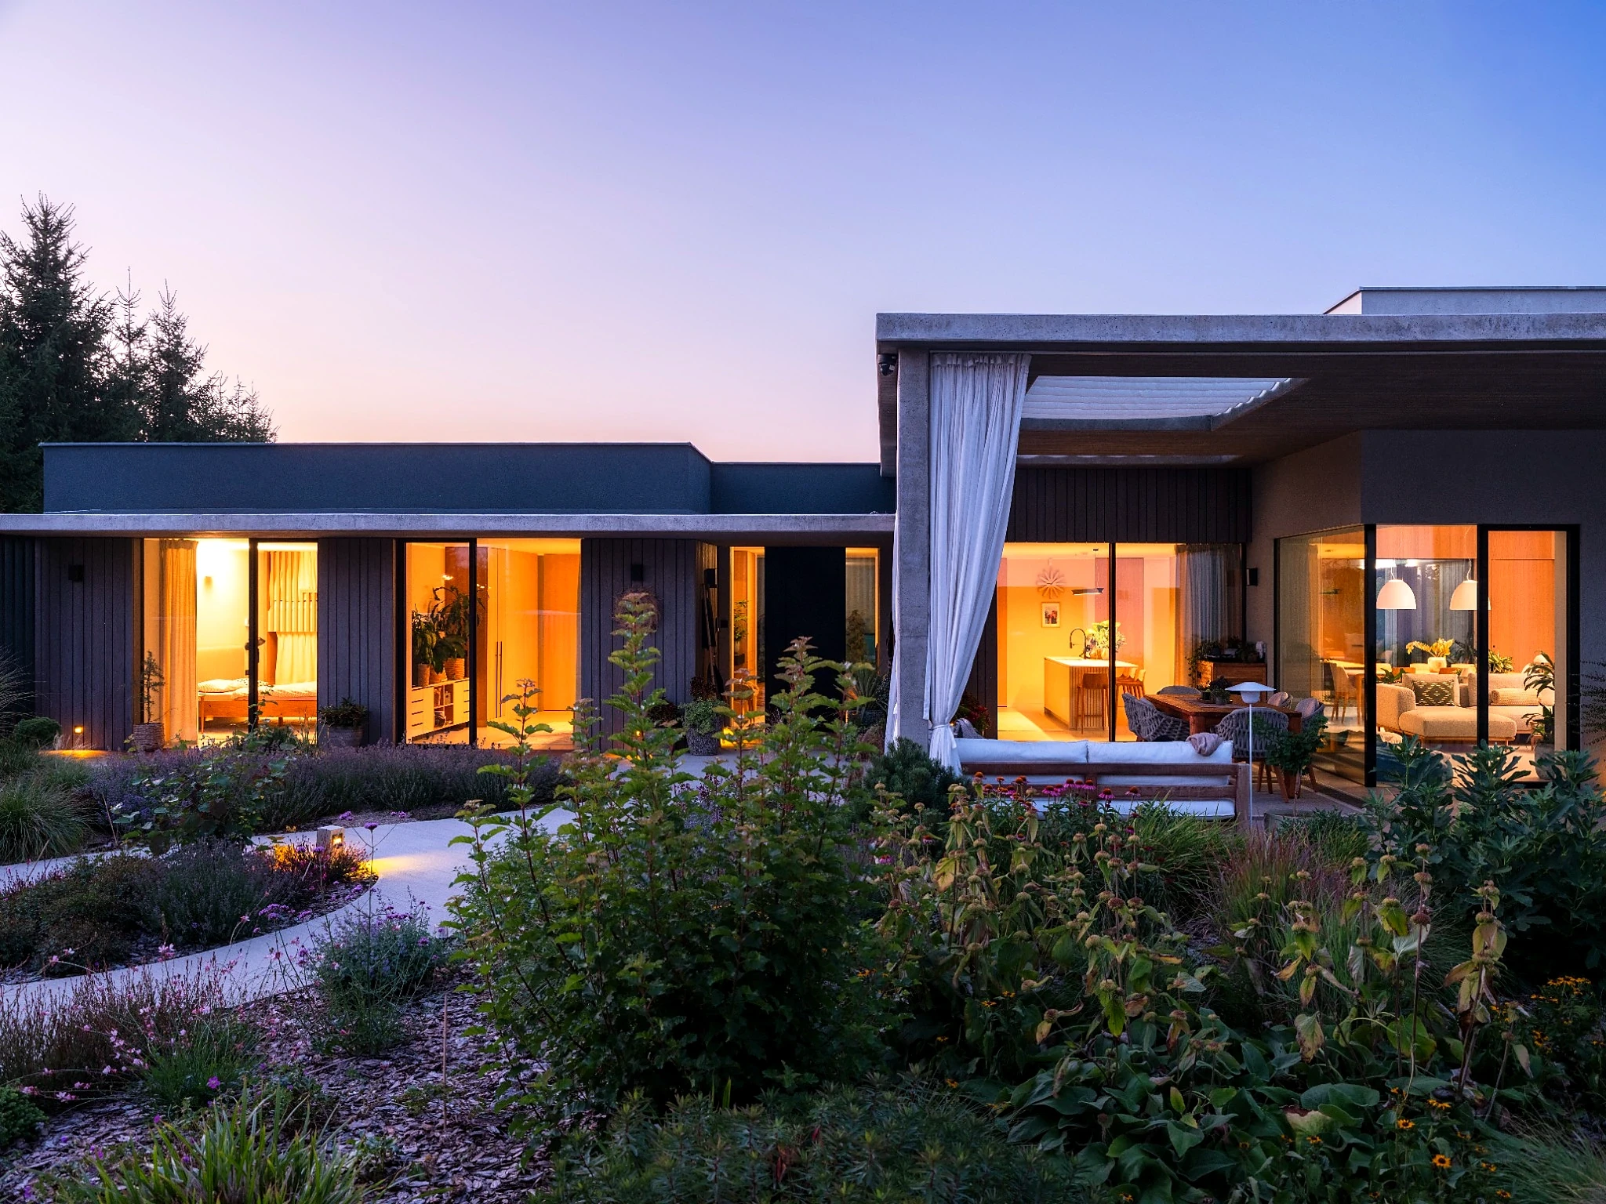
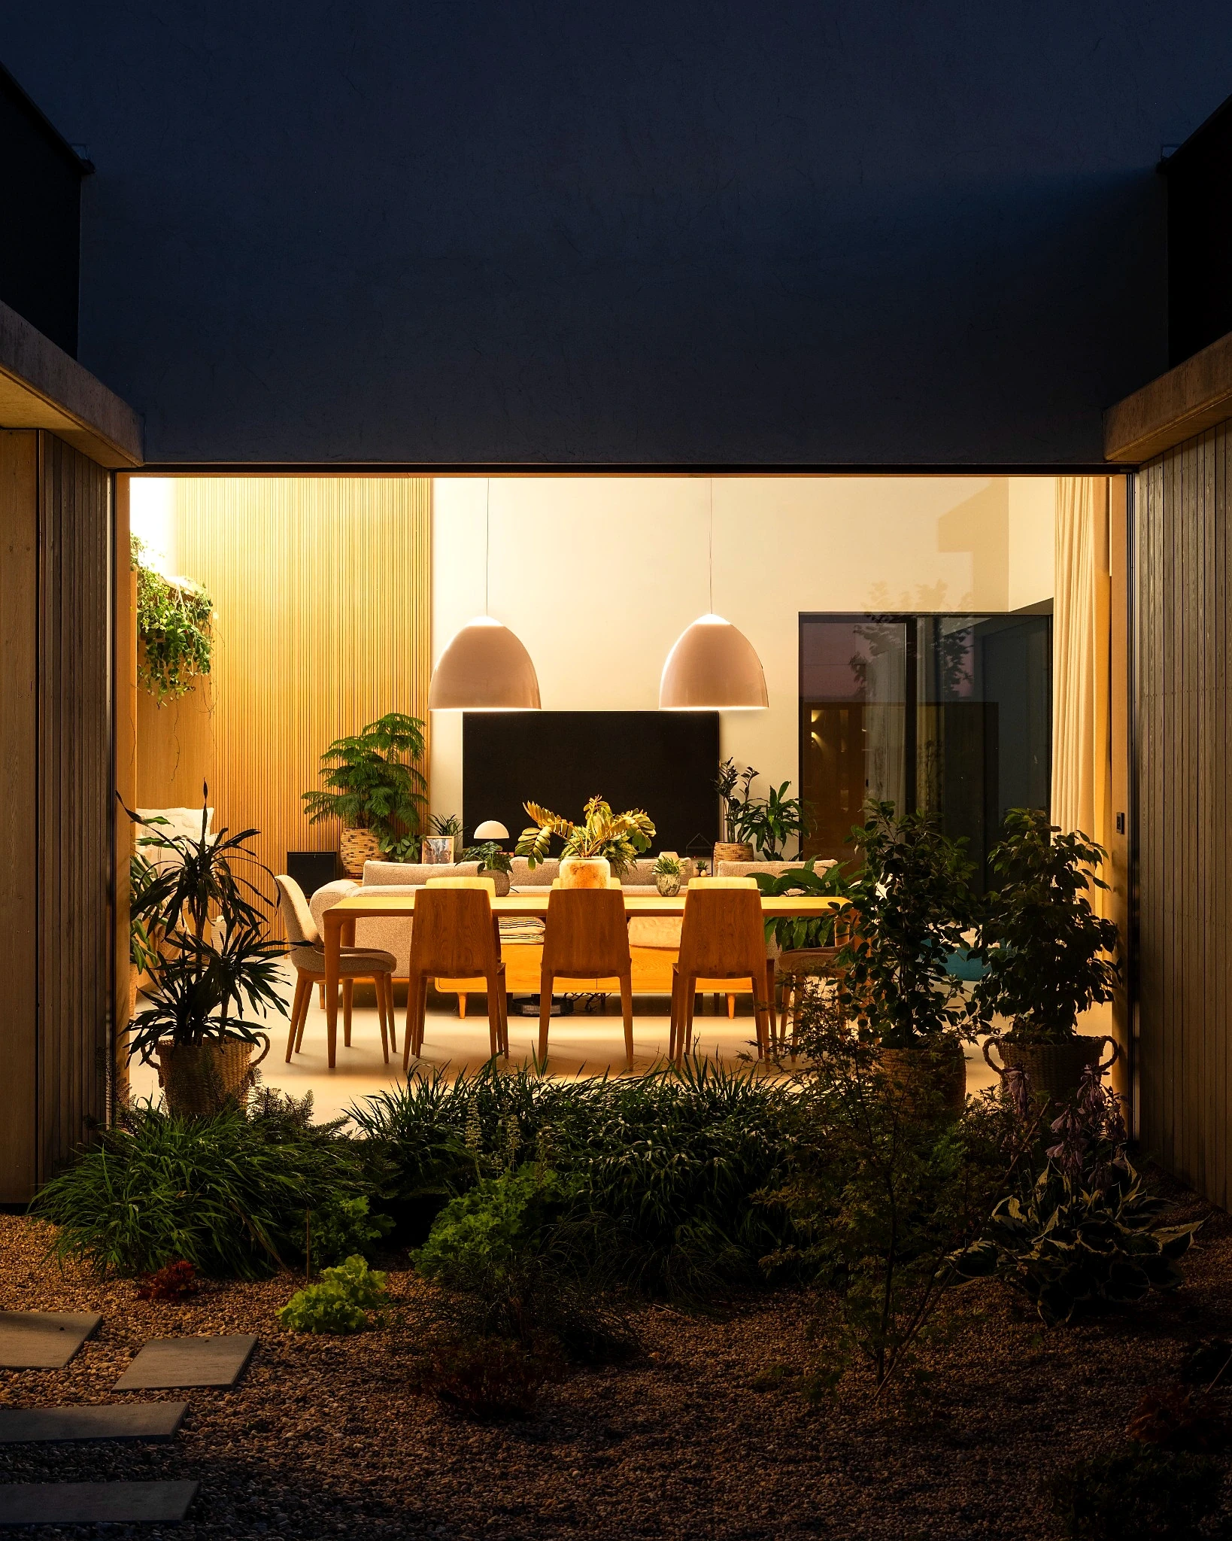
Frameless windows of a family house, Hradec Králové
Frameless windows of a family house, Hradec Králové
A family house in Hradec Králové works with simple horizontal lines, natural materials, and a distinct connection between the living spaces and the garden. Here, glazing is not just a technical element, but a vital part of the architectural concept.
Systems Used
We supplied a total of 93 m² of glass for the project. The fixed glazed areas are formed by frameless windows using the OBSIDIAN NF3 STANDARD SAFE and NF3 STANDARD systems. For access to the terrace and garden, we complemented them with a Schüco AS PD 75.HI lift-and-slide (HS) portal, whose subtle profiles seamlessly continue the clean lines of the frameless glazing.
The Garden as Part of the Interior
Large glazed areas bring maximum natural light into the interior, and the garden visually extends right into the living spaces. The frameless windows also open up views into the house's inner garden. The frames recede into the background, letting the glass, wooden facade, and surrounding greenery take center stage.
The Result
A calm and clean architecture in which the boundary between interior and exterior becomes almost invisible. You can find more about the NOFRAME system on the frameless windows page, and about sliding portals on the Schüco aluminum windows and doors page.
Implementation Parameters
Location
Hradec Králové
Building Type
Rodinné domy a vily
Glazing range
93 m² of glass
Systems Used
OBSIDIAN NF3 STANDARD SAFE, NF3 STANDARD, lift-and-slide door Schüco AS PD 75.HI