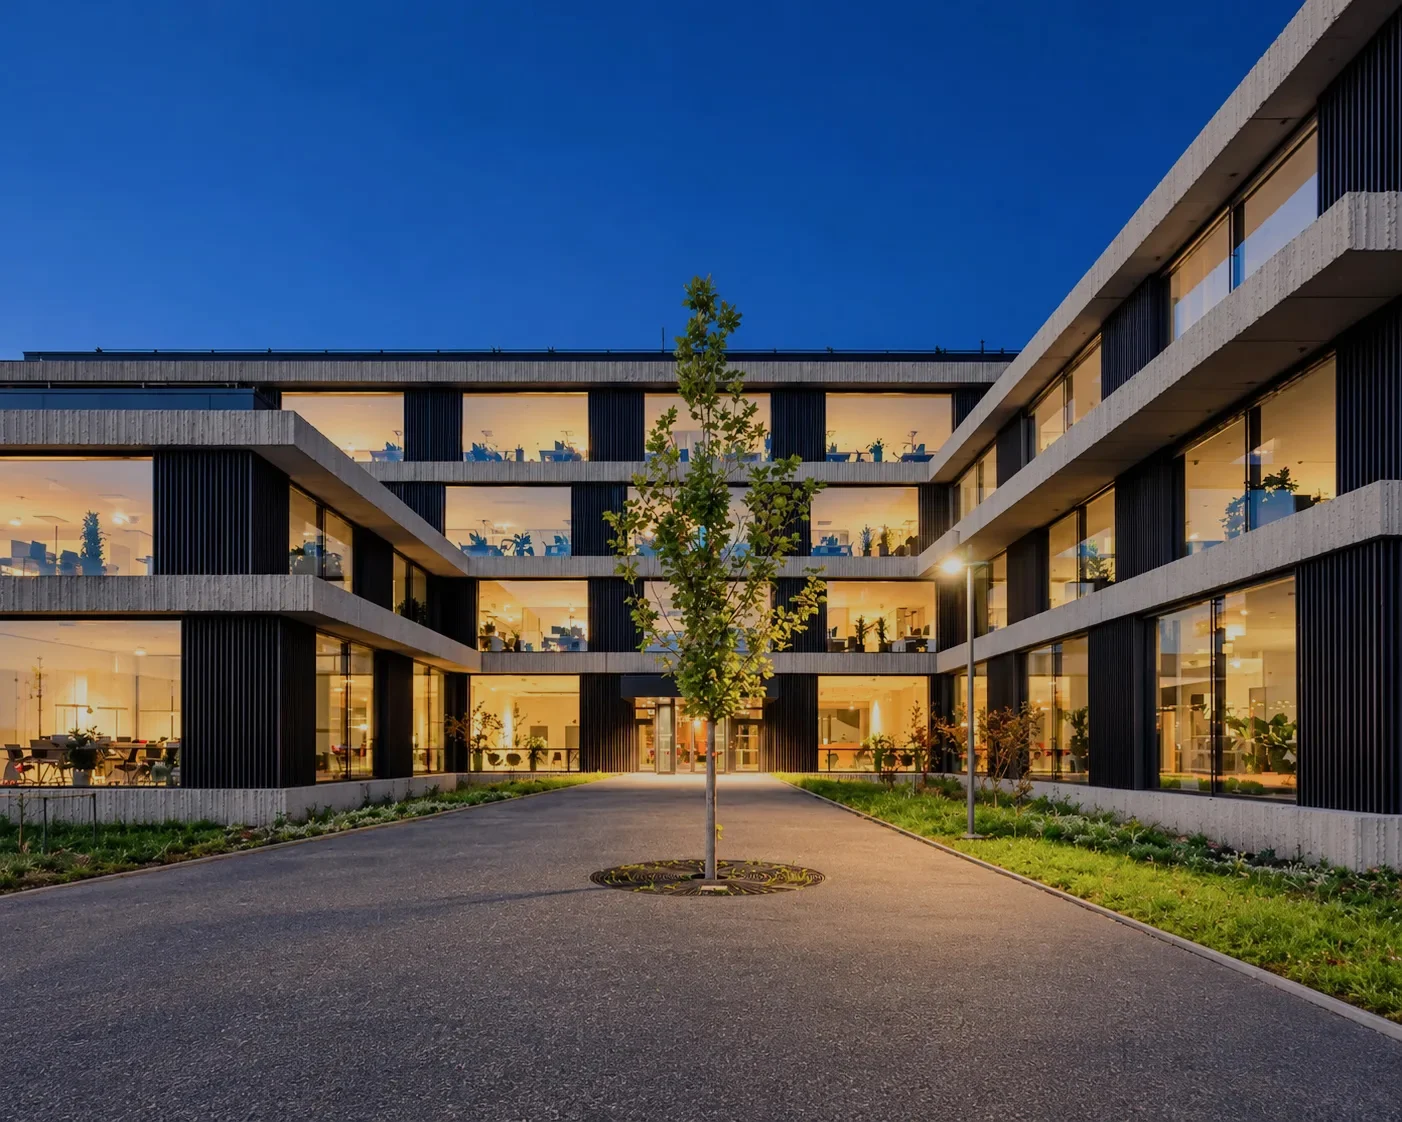
Glass facade of the Miura Art & Design Hotel, Čeladná
Glass facade of the Miura Art & Design Hotel, Čeladná
Art & Design Hotel Miura stands on a flat hill next to a golf course in Čeladná, beneath the ridges of the Beskydy Mountains. Construction began in February 2010, and the hotel was completed in 2011. Architects from the LABOR13 studio designed it as a dynamic, fractured mass that does not obscure the landscape, but lets it flow through. They themselves liken it to a spaceship that has landed in the Beskydy Mountains.
All-glass ground floor beneath a cantilever
The entire ground floor featuring the lobby and restaurant is glazed and tucked under a massive upper-floor cantilever. The continuous large-format glazing with slender vertical mullions reflects the surrounding forests and meadows, making the heavy mass above it appear to float. In the evening, the ground floor lights up, opening the hotel out into the landscape.
A strip of windows in a Corten frame
On the upper floor, we installed a panoramic strip of windows set into a distinctive rusted steel frame. From the interior, it frames the mountain view like a painting, while from the outside, it is one of the facade's most striking features.
Glazed entrances
The entrance doors are integrated directly into the glass facade. They do not disrupt its lines, and the vista through the ground floor remains preserved.
Implementation Parameters
Location
Čeladná, Beskids
Building Type
Komerční a administrativní stavby
Architect
LABOR13 (Martin Vomastek, Albert Pražák, Jiří Bardoděj)
Photographer
Miura Hotel, Hrubeš
Glazing range
All-glass ground floor, ribbon window in a Corten steel frame, entrance door
Year of completion
2011